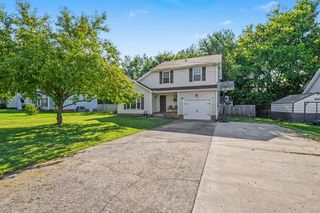
1158 Tybee Dr, Clarksville, TN 37042
- 3 beds |
- 2 baths |
- 1,428 sqft
 Single-Family Home
  Built in 2026
  7,841sqft lot
 2 car garage
  $214/sqft
  Listed 9 days ago
Property Description
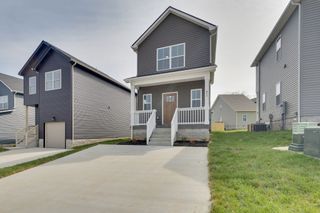
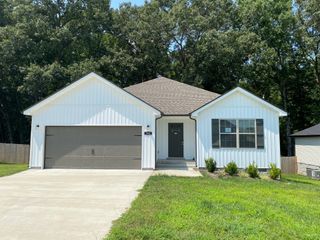
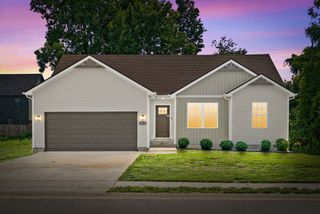
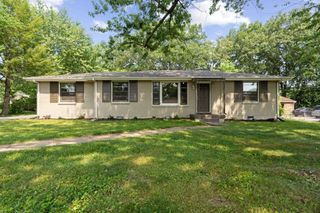
$12000 in concessions to use for closing cost, rate buydown or however you choose***Welcome to this thoughtfully designed one-story home, offering an inviting open floor plan that combines functionality, comfort, and style. The spacious layout seamlessly connects the main living areas, creating the perfect environment for both everyday living and entertaining. A convenient two-car garage provides ample space for vehicles, storage, and additional household needs.A beautifully appointed kitchen, featuring elegant granite countertops, a large center island, and abundant workspace for meal preparation and gathering with family and friends. The open design allows the kitchen to flow effortlessly into the dining and living areas, creating a bright and welcoming atmosphere throughout the home.The spacious primary suite serves as a private retreat, complete with a well-designed en-suite bathroom featuring a double vanity, a modern lighted mirror, and a beautifully finished shower with a framed glass door. These carefully selected features provide both luxury and convenience while enhancing the overall appeal of the home. Quality craftsmanship and attention to detail can be found throughout, with modern finishes designed to complement a variety of styles and preferences. Depending on the stage of construction, buyers may have the unique opportunity to personalize certain selections and finishes, allowing them to add their own touch and create a space that truly feels like home. Please note that some photos shown are from a previously completed home and are intended to provide prospective buyers with an example of the floor plan, design features, and potential finish selections. Actual finishes, colors, and specifications may vary. Additional progression photos to come.
- Listing Status:
- Active
- Date Added:
- August 1, 2026
- Data Last Updated:
- August 10, 2026 at 5:18PM
- Listing Office:
- Century 21 Platinum Properties : 6152893839
- Listing Agent:
- Tanya Shannon : 6152893839
- MLS ID:
- 3318910

- Style: Cottage
- Other Structures: PorchDeckCovered
- Parking: Garage Faces FrontConcreteDrivewayParking spaces: 6
- Roofing: Shingle
- General: One
- HOA Amenities: Maintenance GroundsInsuranceTrash30.0Monthly
- Originating MLS: realtrac
- County: Montgomery CountyTN
- Topography: Level
- Zoning: 063029E B 06500 00003029E
- Utilities: Electricity AvailableWater Available
- Water: Public
- Sewer: Public Sewer
- Source: realtrac
This listing courtesy of Tanya Shannon , Century 21 Platinum Properties
Monthly Payment
- Principal & Interest $
- Property Taxes $
- Home Insurance $
- VA Funding Fee $

 New - 13 hours ago