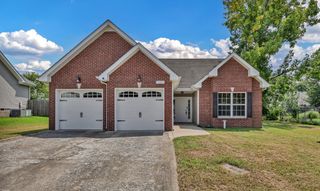
1176 Cottonwood Dr, Clarksville, TN 37040
- 3 beds |
- 3 baths |
- 1,449 sqft
 Single-Family Home
  Built in 2022
  0.46acre lot
 1 car garage
  $217/sqft
  Listed 1 month ago
Property Description
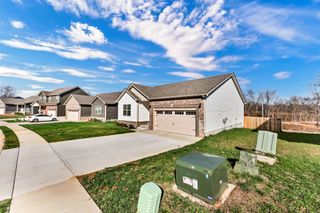
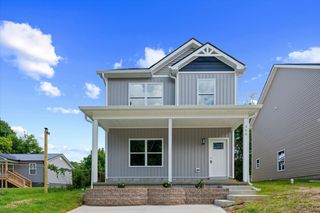
Welcome to this beautifully maintained 3-bedroom, 2-bath home tucked away on a quiet cul-de-sac in a desirable newer community! Built in 2022, this spacious two-story home offers nearly 150 square feet more living space than the average home in the neighborhood, giving you extra room to live, work, and entertain comfortably. Situated on almost half an acre — compared to the neighborhood average of just 0.13 acres — this property offers an exceptional amount of outdoor space and privacy. Enjoy peaceful views with no backyard neighbors, creating the perfect setting for relaxing evenings, entertaining guests, or simply enjoying the outdoors. Inside, you’ll love the bright open floor plan designed for modern living. The spacious eat-in kitchen flows seamlessly into the main living area, making it ideal for gatherings and everyday life. With contemporary finishes, generous room sizes, and thoughtful design throughout, this home combines comfort, functionality, and style. If you’ve been searching for newer construction with more space, more privacy, and a premium lot location, this one stands out from the rest!
- Listing Status:
- Active
- Date Added:
- July 4, 2026
- Data Last Updated:
- August 11, 2026 at 1:20AM
- Listing Office:
- Team Wilford - Keller Williams Realty : 9312491282
- Listing Agent:
- Shannon Wilford : 9312491282
- MLS ID:
- 3260431

- Style: Contemporary
- Other Structures: PorchPatioCovered
- Parking: Garage Door OpenerGarage Faces FrontConcreteDrivewayParking spaces: 3
- Roofing: Shingle
- General: Two
- HOA Amenities: Trash40.0Monthly
- Originating MLS: realtrac
- County: Montgomery CountyTN
- Zoning: 063079J N 05700 00012079J
- Utilities: Electricity AvailableWater Available
- Water: Public
- Sewer: Public Sewer
- Source: realtrac
This listing courtesy of Shannon Wilford , Team Wilford - Keller Williams Realty
Monthly Payment
- Principal & Interest $
- Property Taxes $
- Home Insurance $
- VA Funding Fee $

 New - 3 days ago