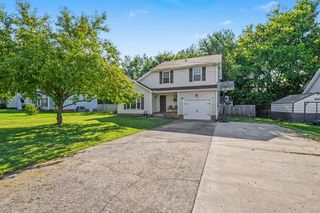
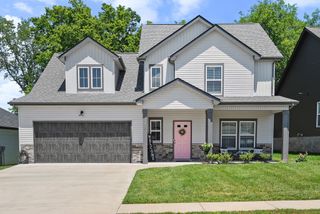
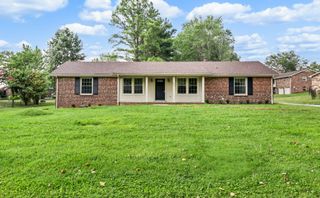
1195 Boulder Pass Rd, Clarksville, TN 37040
- 3 beds |
- 2 baths |
- 1,860 sqft
 Single-Family Home
  Built in 2023
  0.44acre lot
 2 car garage
  $193/sqft
  Listed 1 month ago
Property Description
Beautifully maintained and move-in ready, this exceptional 3-bedroom, 2-bath home offers 1,860 square feet of stylish living with quality upgrades throughout. The open-concept floor plan is highlighted by soaring vaulted ceilings, luxury flooring, abundant natural light, and a cozy gas fireplace that anchors the spacious living room. The chef-inspired kitchen is designed to impress with granite countertops, soft-close cabinetry and drawers, stainless steel appliances, a tile backsplash, generous prep space, and a large center island that's perfect for entertaining or everyday living. The spacious primary suite is a true retreat featuring a spa-like bath with dual vanities, a relaxing soaking tub, separate shower, and a large walk-in closet. An oversized bonus room with its own dedicated climate control offers endless possibilities as a media room, home office, playroom, or potential fourth bedroom. You'll also appreciate the dedicated laundry room and thoughtful upgrades throughout. Step outside to the covered back deck and enjoy the best of both worlds with a privacy-fenced backyard perfect for everyday living, while the property continues well beyond the fence into a beautiful wooded setting, bringing the total lot size to nearly a half acre. For added confidence during Tennessee storms, the home is equipped with a whole-home Generac generator featuring its own dedicated propane tank, automatically providing backup power to keep your family comfortable and your home running when it matters most. Additional features include a Gutter Guard system for low-maintenance living and an outstanding location convenient to shopping, dining, Fort Campbell, and everything Clarksville has to offer. Homes offering this combination of comfort, quality, and peace of mind are hard to find. Schedule your private showing today!
- Listing Status:
- Active
- Date Added:
- June 25, 2026
- Data Last Updated:
- August 10, 2026 at 11:20PM
- Listing Office:
- Keller Williams Realty : 9313026658
- Listing Agent:
- Steve Nash : 9313026658
- MLS ID:
- 3249040

- Style: Ranch
- Other Structures: DeckCovered
- Parking: Garage Door OpenerGarage Faces FrontConcreteDrivewayParking spaces: 4
- Roofing: Shingle
- General: Two
- HOA Amenities: Trash35.0Monthly
- Originating MLS: realtrac
- County: Montgomery CountyTN
- Zoning: 063042E B 00800 00006042D
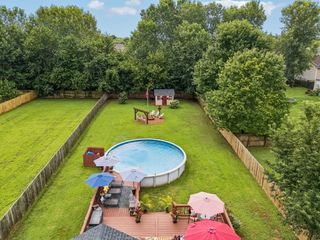
- Fencing: Privacy
- Utilities: Electricity AvailableWater Available
- Water: Public
- Sewer: Public Sewer
- Source: realtrac
This listing courtesy of Steve Nash , Keller Williams Realty
Monthly Payment
- Principal & Interest $
- Property Taxes $
- Home Insurance $
- VA Funding Fee $

 New - 2 days ago