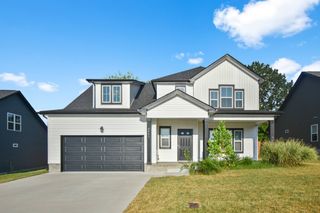
1216 Freedom Dr, Clarksville, TN 37042
- 3 beds |
- 3 baths |
- 1,742 sqft
 Rental
 Built in 2013
 —— sqft lot
 2 car garage
 $1/sqft
 Listed 7 days ago
Property Description
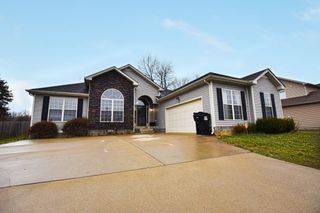
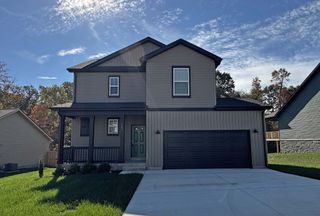
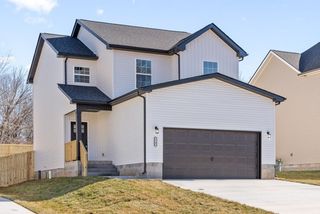
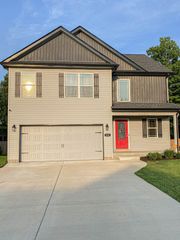
Welcome home to this stunning modern residence that perfectly blends comfort, space, and style. From the moment you arrive, you'll be captivated by the expansive covered front porch, creating the perfect place to relax and unwind. Inside, a spacious foyer with a convenient coat closet welcomes you into a thoughtfully designed floor plan featuring three generous bedrooms, two and a half bathrooms, and an abundance of living space. The elegant formal dining room is ideal for hosting family gatherings or entertaining guests, while the oversized living area provides the perfect setting for everyday comfort. The heart of the home is the beautifully appointed kitchen, complete with stainless steel appliances, built-in features, ample cabinetry, and an exceptionally large pantry designed to meet all your storage needs. Upstairs, you'll discover an expansive bonus room offering endless possibilities for a media room, home office, playroom, or fitness space. Step outside to enjoy the privacy-fenced backyard, where a large deck overlooks a peaceful wooded backdrop, creating your own private retreat for outdoor entertaining or quiet evenings surrounded by nature. With a two-car garage, generous storage throughout, and a location that offers both privacy and convenience, this exceptional home delivers everything you've been searching for and more. Don't miss the opportunity to make this beautiful property your next home.
- Listing Status:
- Active
- Date Added:
- November 6, 2026
- Data Last Updated:
- November 10, 2026 at 7:20AM
- Listing Office:
- Top Flight Realty : 9315721570
- Listing Agent:
- Samantha Hibbard : 9315721570
- MLS ID:
- 3633328

- Other Structures: PorchDeckCovered
- Parking: Garage Faces FrontConcreteDrivewayParking spaces: 2
- General: Two
- HOA Amenities: SidewalksUnderground Utilities0.0
- Originating MLS: realtrac
- County: Montgomery CountyTN
- Zoning: 063044P A 09200 00008044P
- View: Trees/WoodsView
- Fencing: Privacy
- Utilities: Electricity AvailableWater Available
- Water: Public
- Sewer: Public Sewer
- Source: realtrac
This listing courtesy of Samantha Hibbard , Top Flight Realty
 New - 2 days ago