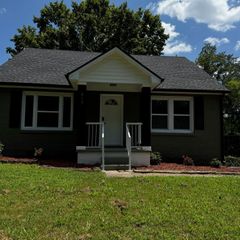
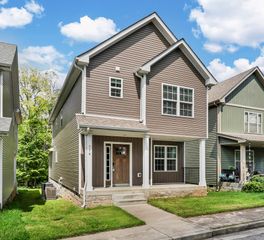
1304 Breeze Ln, Clarksville, TN 37040
- 3 beds |
- 3 baths |
- 1,568 sqft
 Single-Family Home
  Built in 1971
  0.48acre lot
 1 car garage
  $185/sqft
  Listed 12 days ago
Property Description
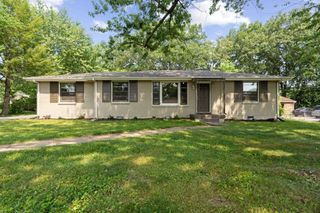
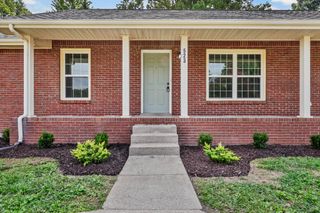
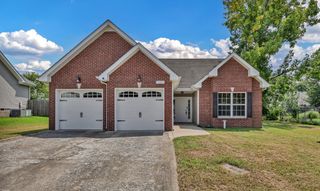
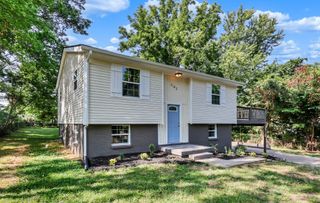
Beautifully updated all-brick home on a desirable corner lot with no HOA and nearly half an acre! Offering the perfect blend of modern updates, functional living space, and outdoor amenities, this move-in ready home has so much to offer. The renovated kitchen (2023) features solid wood cabinetry, updated appliances, stylish backsplash, and updated finishes. Enjoy updated flooring (2023) throughout the home with no carpet except on the stairs. The finished basement provides a spacious second living room or bonus room—perfect for a media room, playroom, home office, or gym—and also serves as an excellent tornado-safe space. Step outside to the covered patio overlooking the fenced backyard, complete with a chicken coop, or relax on the oversized covered front porch. Major updates include a new roof (2024), new front porch (2023), water heater (2023), and septic system pumped in 2023, giving buyers added peace of mind. Conveniently located just minutes from Liberty Park and Marina, you’ll enjoy easy access to walking trails, playgrounds, the marina, fishing, boating, community events, and the Cumberland River. Complete with a one-car garage, fenced backyard, and no HOA, this is a rare opportunity to own a beautifully updated home in a fantastic location.
- Listing Status:
- Active
- Date Added:
- July 31, 2026
- Data Last Updated:
- August 10, 2026 at 6:18PM
- Listing Office:
- EVOLVE Real Estate, LLC : 7066157597
- Listing Agent:
- Desiree Murphy : 7066157597
- MLS ID:
- 3312100

- Style: Ranch
- Other Structures: PorchPatioCovered
- Parking: Garage Door OpenerGarage Faces RearDrivewayParking spaces: 5
- General: Two
- Originating MLS: realtrac
- County: Montgomery CountyTN
- Topography: Corner Lot
- Zoning: 063091C A 02100 00013091C
- Fencing: Partial
- Utilities: Electricity AvailableWater Available
- Water: Public
- Sewer: Septic Tank
- Source: realtrac
This listing courtesy of Desiree Murphy , EVOLVE Real Estate, LLC
Monthly Payment
- Principal & Interest $
- Property Taxes $
- Home Insurance $
- VA Funding Fee $