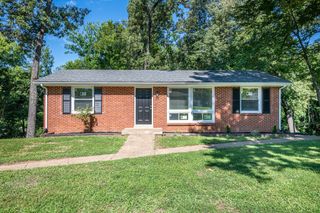
1312 Morstead Dr, Clarksville, TN 37042
- 3 beds |
- 2 baths |
- 1,433 sqft
 Single-Family Home
  Built in 2012
  0.45acre lot
 2 car garage
  $223/sqft
  Listed 7 days ago
Property Description
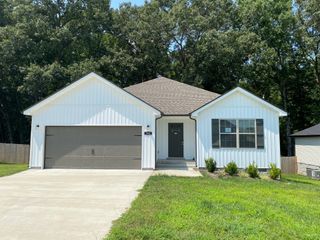
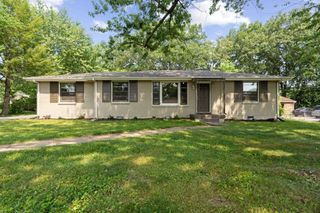
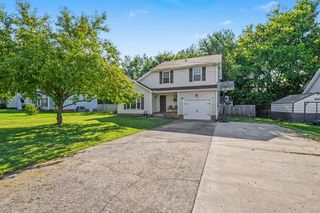
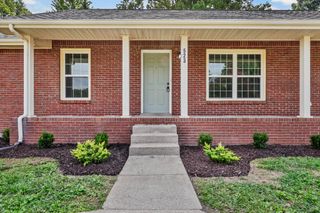
A beautifully maintained ranch-style home tucked away at the end of a quiet cul-de-sac. Built in 2012, this charming single-story residence with comfortable living space with 3 bedrooms and 2 full bathrooms. Situated on an impressive 0.45-acre lot, the property features a fully fenced backyard that backs up to a scenic wooded area, providing privacy and peaceful views. Inside, you'll find an inviting open-concept layout designed for both everyday and entertaining. The spacious living room features a cozy gas fireplace, while the kitchen and dining area offer a functional flow for gathering. The primary suite includes a closet and a private bath, creating a relaxing retreat at the end of the day. Modern finishes, updated paint, and abundant natural light add to the home's appeal. Additional highlights include a two-car attached garage, a deck and patio overlooking the backyard, and convenient access to Fort Campbell and more.
- Listing Status:
- Active
- Date Added:
- August 3, 2026
- Data Last Updated:
- August 10, 2026 at 5:18PM
- Listing Office:
- Trelora Realty, Inc : 6292892295
- Listing Agent:
- Tiffany Jones : 6292892295
- MLS ID:
- 3320089

- Style: Ranch
- Other Structures: Patio
- Parking: Garage Door OpenerAttachedParking spaces: 2
- Roofing: Asphalt
- General: One
- HOA Amenities: 35.0Monthly
- Originating MLS: realtrac
- County: Montgomery CountyTN
- Topography: Cul-De-Sac
- Zoning: 063029K A 05000 00003029F
- View: OtherView
- Fencing: Back Yard
- Utilities: Water Available
- Water: Public
- Sewer: Public Sewer
- Source: realtrac
This listing courtesy of Tiffany Jones , Trelora Realty, Inc
Monthly Payment
- Principal & Interest $
- Property Taxes $
- Home Insurance $
- VA Funding Fee $

 New - 13 hours ago