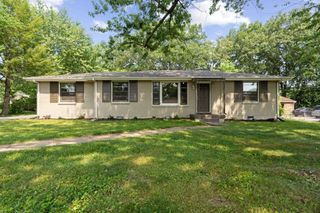
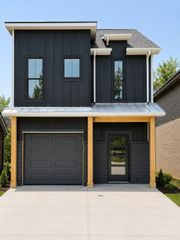
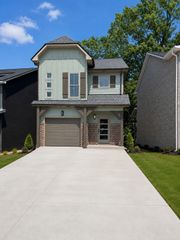
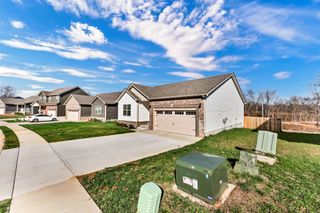
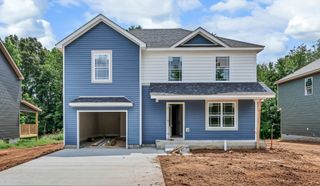
134 Cross Ln, Clarksville, TN 37040
- 3 beds |
- 3 baths |
- 1,348 sqft
 Single-Family Home
  Built in 2025
  3,485sqft lot
 1 car garage
  $214/sqft
  Listed 1 month ago
Property Description
Ask about PATH loan eligibility and possible 0% down financing on this brand-new Clarksville home, a rare route to homeownership with no down payment for qualified buyers. Priced as an accessible entry point and backed by $10,000 in seller-paid buyer credits, this 2025-built 3-bedroom, 2.5-bath sits at the end of a private cul-de-sac with a tree-lined backyard and no neighbors on either side. Move-in ready finishes include stainless steel appliances with refrigerator, crown molding, a tile walk-in shower, smart locks, a covered porch, and a deck. No HOA keeps monthly costs down. Minutes from downtown Clarksville and APSU shopping and dining. Zero-down financing plus seller credits make this a smart, affordable first home. Ask how you may qualify.
- Listing Status:
- Active
- Date Added:
- July 10, 2026
- Data Last Updated:
- August 10, 2026 at 10:21PM
- Listing Office:
- Berkshire Hathaway HomeServices PenFed Realty : 8312418724
- Listing Agent:
- Doug Duncan - ABR®, MRP : 8312418724
- MLS ID:
- 3270241

- General: Smart Lock(s)
- Style: Traditional
- Other Structures: PorchDeckCovered
- Parking: Garage Faces FrontDrivewayParking spaces: 1
- Roofing: Shingle
- General: Two
- Originating MLS: realtrac
- County: Montgomery CountyTN
- Topography: Cul-De-Sac
- Zoning: 063079F D 01101 00012079F
- Utilities: Electricity AvailableWater Available
- Water: Public
- Sewer: Public Sewer
- Source: realtrac
This listing courtesy of Doug Duncan - ABR®, MRP , Berkshire Hathaway HomeServices PenFed Realty
Monthly Payment
- Principal & Interest $
- Property Taxes $
- Home Insurance $
- VA Funding Fee $

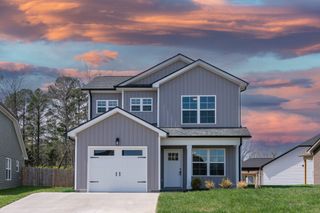
 New - 3 days ago