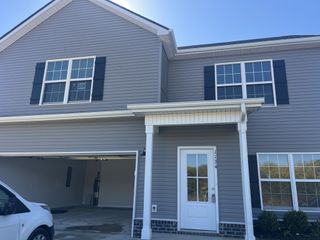
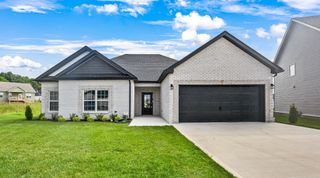
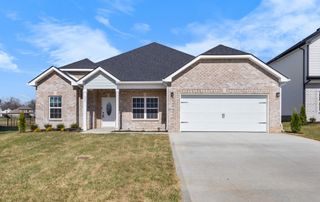
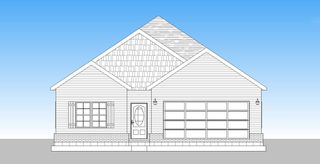
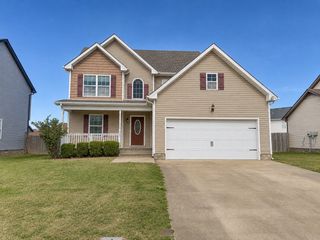
1340 Sussex Dr, Clarksville, TN 37042
- 4 beds |
- 3 baths |
- 1,980 sqft
 Single-Family Home
 Built in 2021
 9,583sqft lot
 2 car garage
 $167/sqft
 Listed 4 days ago
Property Description
Welcome home to this beautifully refreshed 4-bedroom, 3-bathroom home with plenty to love, including no backyard neighbors for added privacy! Inside, you'll find new flooring and fresh paint, along with a spacious living room featuring a cozy gas fireplace. The kitchen boasts granite countertops and plenty of space for everyday living and entertaining. The main-level primary suite offers convenience and comfort, while three additional bedrooms provide flexibility for family, guests, or a home office. Step outside to enjoy the covered deck overlooking the privacy-fenced backyard, with an additional covered patio underneath for even more outdoor living space. A spacious attached two-car garage adds plenty of room for parking and storage. With fresh updates, comfortable living spaces, and a backyard that's hard to find, this home is ready for its next owner!
- Listing Status:
- Active
- Date Added:
- November 5, 2026
- Data Last Updated:
- November 9, 2026 at 11:18PM
- Listing Office:
- Benchmark Realty : 9312411392
- Listing Agent:
- Bethani Andrew : 9312411392
- MLS ID:
- 3633062

- Parking: Garage Faces FrontParking spaces: 2
- General: Two
- HOA Amenities: Trash35.0Monthly
- Originating MLS: realtrac
- County: Montgomery CountyTN
- Zoning: 063029K B 01000 00003029
- Utilities: Water Available
- Water: Public
- Sewer: Public Sewer
- Source: realtrac
This listing courtesy of Bethani Andrew , Benchmark Realty
Monthly Payment
- Principal & Interest $
- Property Taxes $
- Home Insurance $
- VA Funding Fee $

 New - 18 hours ago