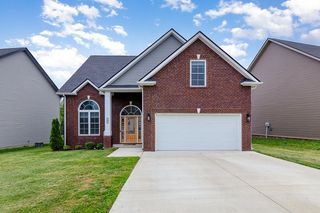
135 Sweet Clover Ct, Clarksville, TN 37040
- 5 beds |
- 3 baths |
- 2,305 sqft
 Single-Family Home
  Built in 2026
  —— sqft lot
  3 car garage
  $187/sqft
  Listed 3 months ago
Property Description
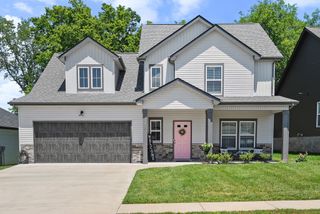
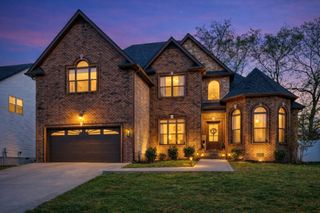
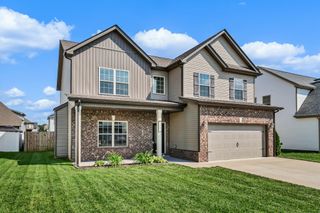
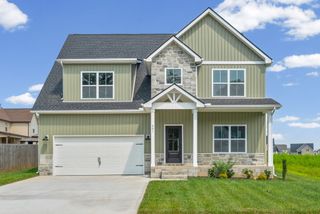
Located on a desirable cul-de-sac lot in the heart of town, this stunning new construction home offers the perfect blend of space, convenience, and modern design — all just minutes from post, shopping, dining, and local amenities. Featuring 5 bedrooms, 2.5 bathrooms, and a spacious 3-car garage, this thoughtfully designed floor plan also includes a versatile flex space ideal for a home office or formal dining room. The 5th bedroom can easily serve as a bonus room, giving you even more flexibility to fit your lifestyle. The open-concept kitchen overlooks the living room and features a large pantry, perfect for entertaining and everyday living. Cozy up by the fireplace or enjoy relaxing evenings on the covered rear patio. The main-level primary suite offers convenience and comfort with double vanities, a separate soaking tub, and a beautifully tiled shower. With so much to offer and an incredible lot location, this is one you don’t want to miss! Still time to make selections and modifications, this is a great opportunity to customize this home to fit your needs!
- Listing Status:
- Active
- Date Added:
- May 12, 2026
- Data Last Updated:
- August 11, 2026 at 1:20AM
- Listing Office:
- Byers & Harvey Inc. : 9315516419
- Listing Agent:
- Kenneth Wotring : 9315516419
- MLS ID:
- 3208116

- Style: Contemporary
- Other Structures: PorchPatioCovered
- Parking: Garage Door OpenerGarage Faces FrontDrivewayParking spaces: 3
- Roofing: Shingle
- General: Two
- HOA Amenities: SidewalksUnderground UtilitiesTrash40.0Monthly
- Originating MLS: realtrac
- County: Montgomery CountyTN
- Topography: Cul-De-SacLevel
- Utilities: Electricity AvailableWater Available
- Water: Public
- Sewer: Public Sewer
- Source: realtrac
This listing courtesy of Kenneth Wotring , Byers & Harvey Inc.
Monthly Payment
- Principal & Interest $
- Property Taxes $
- Home Insurance $
- VA Funding Fee $


 New - 1 day ago