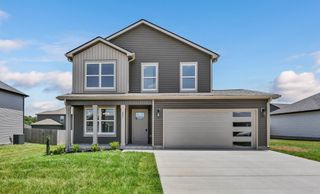
1361 Mutual Dr, Clarksville, TN 37042
- 4 beds |
- 3 baths |
- 2,012 sqft
 Single-Family Home
  Built in 2010
  0.26acre lot
 2 car garage
  $162/sqft
  Listed 5 days ago
Property Description
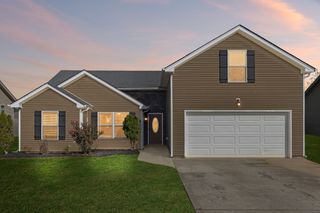
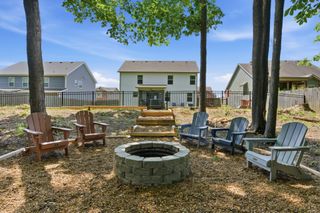
This well-maintained split-foyer home offers comfortable living spaces and a functional layout. The main level features an inviting entry foyer, high ceilings, and a living room with a fireplace. The eat-in kitchen provides plenty of space for everyday meals, while the formal dining room offers additional room for gatherings. The primary suite includes a private bath with double vanities and a separate shower and tub, along with generous closet space. Two additional bedrooms and a full bath are also located on the main level. Downstairs, the finished partial basement includes a fourth bedroom, full bath, and spacious recreation room. Outside, the fenced backyard features a covered patio and deck. An attached two-car garage and concrete driveway provide convenient parking, while additional features include tile and carpet flooring, extra closets, walk-in closets, ceiling fans, and a garage door opener.
- Listing Status:
- Active
- Date Added:
- September 24, 2026
- Data Last Updated:
- September 24, 2026 at 3:18PM
- Listing Office:
- The Ashton Real Estate Group of RE/MAX Advantage : 6153011650
- Listing Agent:
- Gary Ashton : 6153011631
- MLS ID:
- 3598584

- Style: Raised Ranch
- Other Structures: DeckPatioCovered
- Parking: Garage Door OpenerGarage Faces FrontConcreteDrivewayParking spaces: 2
- Roofing: Shingle
- General: Two
- HOA Amenities: ParkPlaygroundSidewalksUnderground UtilitiesTrash35.0Monthly
- Originating MLS: realtrac
- County: Montgomery CountyTN
- Zoning: 063053A B 03600 00008044O
- Fencing: Back Yard
- Utilities: Electricity AvailableWater Available
- Water: Public
- Sewer: Public Sewer
- Source: realtrac
This listing courtesy of Gary Ashton , The Ashton Real Estate Group of RE/MAX Advantage
Monthly Payment
- Principal & Interest $
- Property Taxes $
- Home Insurance $
- VA Funding Fee $

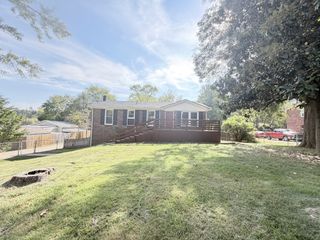
 New - 11 hours ago