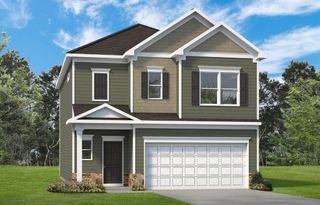
1391 Freedom Dr, Clarksville, TN 37042
- 4 beds |
- 3 baths |
- 2,006 sqft
 Single-Family Home
  Built in 2018
  7,841sqft lot
 2 car garage
  $164/sqft
  Listed 3 months ago
Property Description
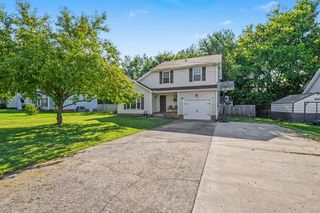
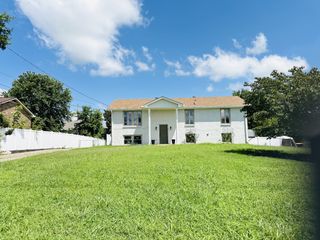
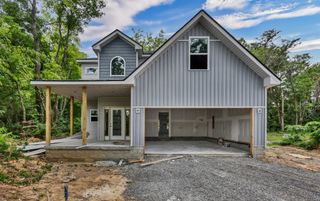
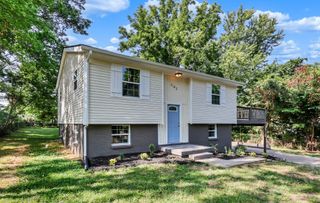
Welcome to Liberty Park! This well-maintained split foyer home offers the perfect blend of space, functionality, and convenience—with the added bonus of a potential assumable loan at an incredible 3% interest rate for qualified buyers! Featuring 4 bedrooms, 3 full baths, and 2,006 sq ft of living space, this home is designed for comfortable everyday living and entertaining alike. The main level boasts a spacious great room, eat-in kitchen, and a private primary suite complete with double vanities, separate shower, and soaking tub. Two additional bedrooms and a full bath complete the upper level. Downstairs, the finished basement provides a large rec room, 4th bedroom, and full bath—ideal for guests, a home office, workout space, or bonus living area. Step outside to enjoy the privacy-fenced backyard featuring a covered deck and above-ground pool, perfect for relaxing or entertaining this summer. Additional highlights include a two-car attached garage and extra driveway parking. Conveniently located near Fort Campbell, shopping, dining, parks, and everyday amenities. Rare opportunity to secure a move-in ready home with a low assumable interest rate!
- Listing Status:
- Active
- Date Added:
- May 1, 2026
- Data Last Updated:
- August 10, 2026 at 5:18PM
- Listing Office:
- Benchmark Realty : 6158790324
- Listing Agent:
- Drake Jenkins : 6158790324
- MLS ID:
- 3186124

- Style: Raised Ranch
- Other Structures: PorchDeckCovered
- Parking: Garage Door OpenerAttachedDrivewayParking spaces: 6
- General: One
- HOA Amenities: Underground Utilities35.0Monthly
- Originating MLS: realtrac
- County: Montgomery CountyTN
- Zoning: 063053A F 01200 00008053A
- Fencing: Privacy
- Utilities: Electricity AvailableWater Available
- Water: Public
- Sewer: Public Sewer
- Source: realtrac
This listing courtesy of Drake Jenkins , Benchmark Realty
Monthly Payment
- Principal & Interest $
- Property Taxes $
- Home Insurance $
- VA Funding Fee $

 New - 3 days ago