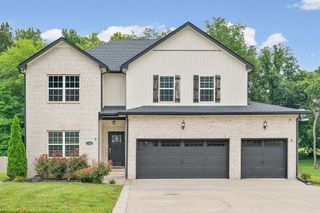
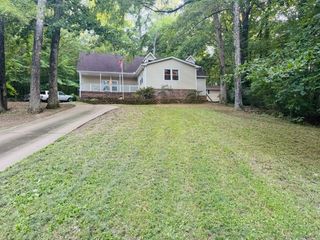
1433 Keesee Rd, Clarksville, TN 37040
- 3 beds |
- 3 baths |
- 2,706 sqft
 Single-Family Home
  Built in 1968
  1.49acre lot
 2 car garage
  $190/sqft
  Listed 2 months ago
Property Description
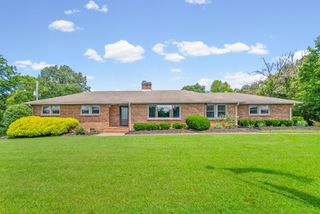
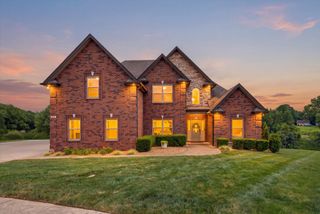
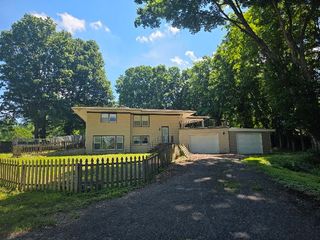
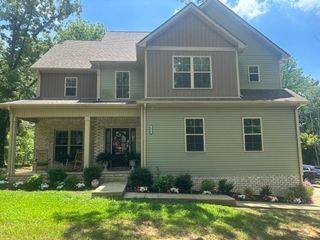
***PRICE REDUCTION + Seller Offering $8,000 in Buyer Concessions + One-Year Home Warranty! 2.625% VA ASSUMABLE LOAN! Welcome to your own private retreat on 1.49 beautiful acres in one of Clarksville's most desirable areas. Spend your summers enjoying the in-ground pool, relax with peaceful country views, and appreciate the freedom of NO HOA. Offering over 2,700 square feet, this charming 1960s split-level home features 3 bedrooms plus a versatile fourth room that can easily function as a FOURTH BEDROOM, home office, playroom, or bonus space, along with 3 full bathrooms to accommodate family and guests. Inside, you'll find brand-new tile flooring in the kitchen, blending modern updates with the home's timeless character. Multiple living spaces provide room to gather, entertain, or simply spread out, while large windows bring in beautiful natural light and showcase the surrounding property. Whether you're dreaming of gardening, hosting pool parties, or simply enjoying extra space and privacy, this property offers endless possibilities. Homes with 1.49 acres, an in-ground pool, NO HOA, and a location this desirable don't come along often. With a recent price reduction, $8,000 toward buyer concessions, a one-year home warranty, and the opportunity to assume a 2.625% VA loan (for qualified buyers), this home offers exceptional value.
- Listing Status:
- Active
- Date Added:
- July 6, 2026
- Data Last Updated:
- August 10, 2026 at 9:20PM
- Listing Office:
- Century 21 Platinum Properties : 9317719070
- Listing Agent:
- Chelsi Brashears : 9318010240
- MLS ID:
- 3260555

- Style: Split Level
- Other Structures: Deck
- Parking: Garage Faces SideParking spaces: 2
- Roofing: Asphalt
- General: Multi/Split
- Originating MLS: realtrac
- County: Montgomery CountyTN
- Zoning: 063091 03200 00013091
- Utilities: Electricity AvailableWater Available
- Water: Public
- Sewer: Septic Tank
- Source: realtrac
This listing courtesy of Chelsi Brashears , Century 21 Platinum Properties
Monthly Payment
- Principal & Interest $
- Property Taxes $
- Home Insurance $
- VA Funding Fee $