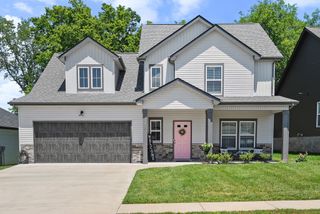
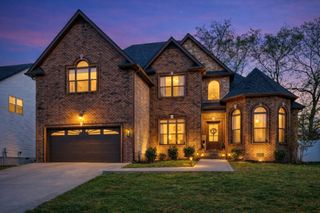
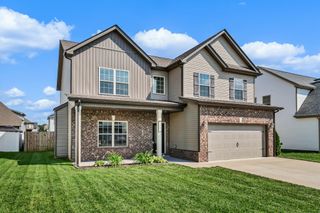
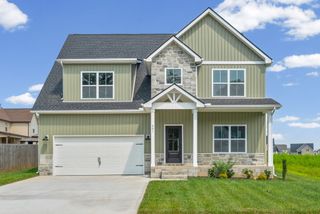
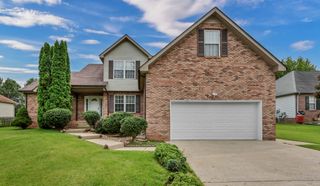
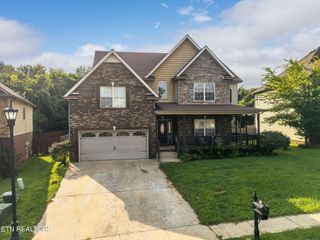
1434 Millet Dr, Clarksville, TN 37040
- 4 beds |
- 3 baths |
- 2,581 sqft
 Single-Family Home
  Built in 2019
  7,405sqft lot
 3 car garage
  $163/sqft
  Listed 1 month ago
Property Description
Whether you're hosting friends for game day, gathering around the dining table for holidays, or simply enjoying a quiet evening at home, the seamless flow between the living, dining, and kitchen areas makes everyday living feel effortless. Fresh interior paint gives the home a clean, move-in-ready feel, while the brand-new roof provides added peace of mind for years to come. Every detail has been thoughtfully refreshed so you can spend less time on projects and more time enjoying your new home. Out back, you'll discover one of the home's standout features—a private backyard enclosed by a high-end privacy fence and framed by healthy trees, creating a peaceful retreat that's perfect for morning coffee, weekend barbecues, letting pets play, or simply unwinding in your own secluded outdoor space. Conveniently located with quick access to I-24, commuting is simple while shopping, restaurants, entertainment, and everyday conveniences are just minutes away. Combining thoughtful updates, a functional layout, and a private outdoor setting, this home offers the perfect balance of comfort, convenience, and value.
- Listing Status:
- Active
- Date Added:
- July 11, 2026
- Data Last Updated:
- August 10, 2026 at 6:18PM
- Listing Office:
- Real Broker : 2172516984
- Listing Agent:
- Matthew Eden : 2172516984
- MLS ID:
- 3272173

- Other Structures: PatioCovered
- Parking: Garage Faces FrontConcreteParking spaces: 9
- General: Two
- HOA Amenities: Trash40.0Monthly
- Originating MLS: realtrac
- County: Montgomery CountyTN
- Zoning: 063008E G 00200 00002008
- Utilities: Water Available
- Water: Public
- Sewer: Public Sewer
- Source: realtrac
This listing courtesy of Matthew Eden , Real Broker
Monthly Payment
- Principal & Interest $
- Property Taxes $
- Home Insurance $
- VA Funding Fee $