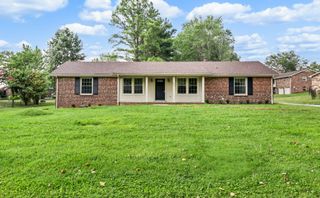
1448 Hereford Blvd, Clarksville, TN 37043
- 4 beds |
- 3 baths |
- 1,860 sqft
 Single-Family Home
  Built in 2021
  7,841sqft lot
 2 car garage
  $217/sqft
  Listed 1 month ago
Property Description
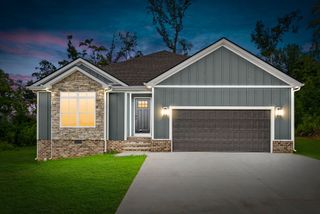
***MOTIVATED SELLER** Seller to Provide a 1 Year Home Warranty....Why buy new? No City Property taxes! This home has everything you need, BRICK front with custom window and door design, w/solid CEMENT BOARD siding on other exterior walls (much tougher than vinyl), 9ft and 16FT ceilings plus laminate wood floors on main level, Modern stone fireplace with Gas log insert ready to warm your heart. Owner's suite on main level features Tray ceiling plus Crown molding, large walk-in closet, private full bath with separate tub and shower, and granite topped double vanity. LARGE BONUS room above double garage w/ 1/2 bath and large closet, could be used as a 4th bedroom if desired, fenced in backyard,13X12 COVERED FRONT ENTRY & REAR PATIO, GRANITE counter tops and Crown molding in kitchen , plus STAINLESS STEEL appliances. Elegant 16ft high ceiling in the Great room, well placed pantry/utility closet in kitchen, coat closet near front door, 2 full baths on main level, 2 car garage, CONCRETE driveway, fully landscaped, establish green lawn, very popular neighborhood, convenient to I-24 w/ access via exit 11 or 19 to Nashville but very close to Clarksville City limits as well (full array of shopping only 2 miles away!) Beautiful, family friendly, and scenic Rotary park with trails galore less than 3 miles away.
- Listing Status:
- Active
- Date Added:
- July 10, 2026
- Data Last Updated:
- August 10, 2026 at 9:20PM
- Listing Office:
- Fathom Realty TN LLC : 6154240009
- Listing Agent:
- Mark Couch ABR MRP SRES SRS : 6154240009
- MLS ID:
- 3270085

- Style: Contemporary
- Other Structures: PorchPatioCovered
- Parking: Garage Door OpenerGarage Faces FrontParking spaces: 2
- Roofing: Shingle
- General: Two
- HOA Amenities: SidewalksUnderground UtilitiesTrash40.0Monthly
- Originating MLS: realtrac
- County: Montgomery CountyTN
- Topography: Level
- Zoning: 063088M H 00400 00015088
- Fencing: Back Yard
- Utilities: Electricity AvailableWater AvailableCable Connected
- Water: Public
- Sewer: Public Sewer
- Source: realtrac
This listing courtesy of Mark Couch ABR MRP SRES SRS , Fathom Realty TN LLC
Monthly Payment
- Principal & Interest $
- Property Taxes $
- Home Insurance $
- VA Funding Fee $