1487 Hereford Blvd, Clarksville, TN 37043
- 3 beds |
- 2 baths |
- 1,644 sqft
 Single-Family Home
  Built in 2020
  7,841sqft lot
 2 car garage
  $268/sqft
  Listed 13 days ago
Property Description
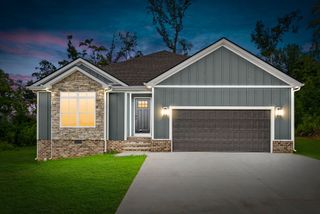
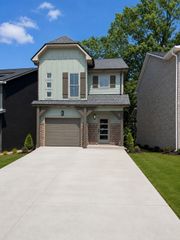
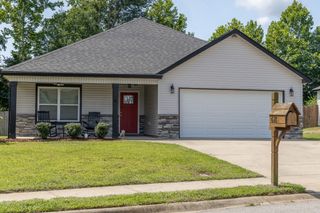
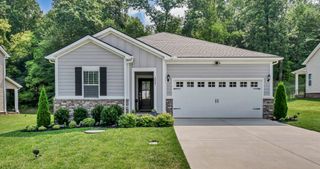
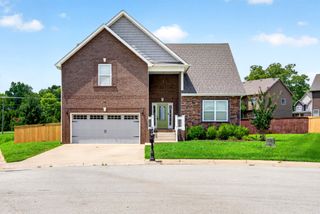
Assumable loan to qualifying buyers with a 2.37 interest rate! Unbelievable curb appeal inside and out! This immaculate, custom-built all-brick ranch home backs to the pond in desirable Hereford Farms and is loaded with high-end upgrades throughout. The professionally landscaped yard features decorative curbing and rock accents, a stunning solid Alder wood front door, a welcoming covered front porch, and an extended covered patio perfect for relaxing or entertaining. Additional exterior upgrades include Leaf Filter protected gutters and an insulated garage with convenient overhead storage shelving. When inside, discover a thoughtfully upgraded interior featuring designer lighting, upgraded plumbing fixtures, premium appliances, beautiful granite countertops, an Elkay composite kitchen sink, built-in oven and microwave, cooktop, gorgeous custom cabinetry, water softener, Jacuzzi toilets, dimmer switches, beautiful 6.5-inch engineered hickory hardwood flooring, and Mohawk SmartStrand plush carpet with an 8-pound pad in the guest bedrooms. The spacious primary suite is truly a showpiece with a striking brick accent wall that adds warmth and character. The luxurious primary bath features an upgraded walk-in shower with a full built-in bench for added comfort. The inviting living room is centered around a stunning floor-to-ceiling brick fireplace with gas logs and includes a 65-inch television, creating the perfect gathering space. Every detail of this exceptional home reflects quality craftsmanship, thoughtful design, and meticulous care. If you're looking for a move-in ready home with timeless style and beautiful pond views, this Hereford Farms gem is a must-see.
- Listing Status:
- Active
- Date Added:
- July 31, 2026
- Data Last Updated:
- August 10, 2026 at 5:18PM
- Listing Office:
- Crye-Leike, Inc., REALTORS : 9313201651
- Listing Agent:
- Debbie Nunn, Broker : 9313201651
- MLS ID:
- 3314508

- Style: Ranch
- Other Structures: PorchPatioCovered
- Parking: Garage Door OpenerGarage Faces FrontConcreteDrivewayParking spaces: 4
- Roofing: Shingle
- General: One
- HOA Amenities: Trash40.0Monthly
- Originating MLS: realtrac
- County: Montgomery CountyTN
- Zoning: 063088M L 00300 00015088
- Utilities: Electricity AvailableNatural Gas AvailableWater Available
- Water: Public
- Sewer: Public Sewer
- Source: realtrac
This listing courtesy of Debbie Nunn, Broker , Crye-Leike, Inc., REALTORS
Monthly Payment
- Principal & Interest $
- Property Taxes $
- Home Insurance $
- VA Funding Fee $