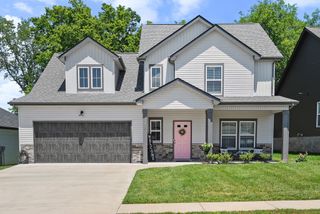
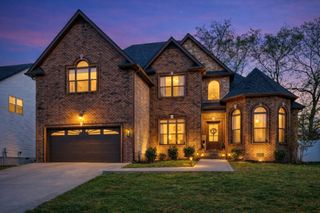
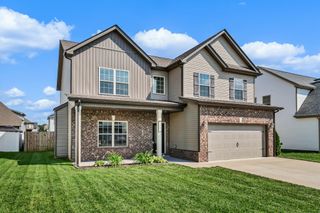
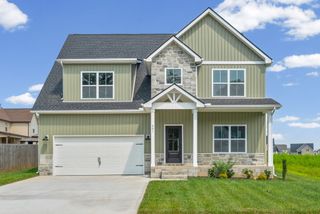
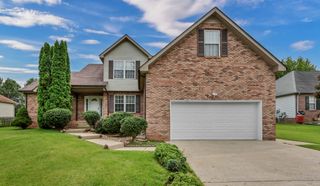
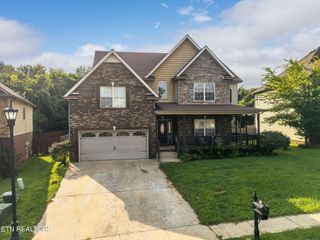
1532 Kestrel Dr, Clarksville, TN 37040
- 4 beds |
- 3 baths |
- 2,558 sqft
 Single-Family Home
  Built in 2022
  7,405sqft lot
 2 car garage
  $165/sqft
  Listed 1 month ago
Property Description
If your dream home checklist includes water views without paying waterfront prices... keep scrolling at your own risk. 👀🌊 POV: You're making coffee on a Saturday morning, you look out the back windows... and instead of staring directly into your neighbor's living room, you're watching the sun reflect across the water. Now THAT is a reason to stay home. Step inside and you'll quickly notice this home just... makes sense. The primary suite is conveniently on the main level, the living room is warm and inviting with beautiful coffered ceilings and a fireplace that instantly feels like home, and the kitchen has everything you need to cook, entertain, or gather around the island after a long day. Then there's the space. REAL space. Every bedroom is generously sized, so no one gets stuck with "the tiny room," and the oversized bonus room is ready to become whatever fits your life today... a movie room, home gym, gaming space, office, guest suite, or all of the above. Storage? We've got you there too. The 10x16 shed with overhead loft storage means holiday decorations, tools, hobbies, and all those Amazon boxes finally have a home that isn't your garage. Outside, the backyard is fully fenced and backs directly to the pond, giving you peaceful views you'll never get tired of. It's the perfect place for morning coffee, evening sunsets, letting the pups run, or hosting friends for a weekend cookout. And because location matters just as much as the home itself, you'll enjoy neighborhood sidewalks, a playground, underground utilities, and the peace of mind of multiple pump systems designed to manage excess pond water. Coming home after a long day should feel exactly how this home will make you feel. You've worked hard to get to this point, so it's time to start enjoying the fruits of your labor.
- Listing Status:
- Active
- Date Added:
- July 15, 2026
- Data Last Updated:
- August 10, 2026 at 5:18PM
- Listing Office:
- Sweet Home Realty and Property Management : 3175997092
- Listing Agent:
- Brandon Easton : 3175997092
- MLS ID:
- 3280937

- Other Structures: PorchPatioCovered
- Parking: Garage Faces FrontDrivewayParking spaces: 2
- Roofing: Shingle
- General: Two
- HOA Amenities: PlaygroundSidewalksUnderground UtilitiesTrash40.0Monthly
- Originating MLS: realtrac
- County: Montgomery CountyTN
- Topography: Views
- Zoning: 063008K Q 00900 00002008K
- View: WaterView
- Fencing: Back Yard
- Utilities: Water Available
- Water: Public
- Sewer: Public Sewer
- Source: realtrac
This listing courtesy of Brandon Easton , Sweet Home Realty and Property Management
Monthly Payment
- Principal & Interest $
- Property Taxes $
- Home Insurance $
- VA Funding Fee $