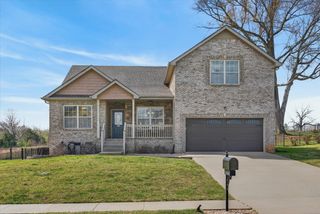
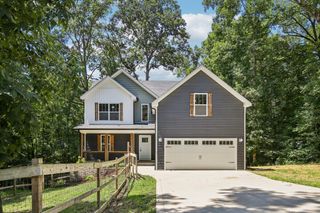
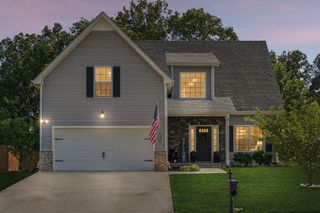
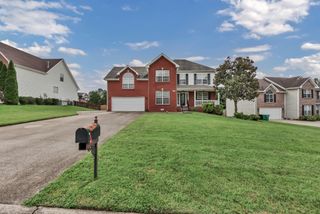
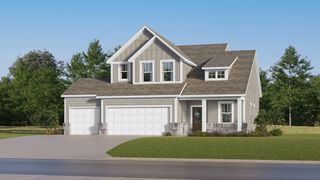
1590 Hidden Creek Trail, Clarksville, TN 37043
- 3 beds |
- 3 baths |
- 2,100 sqft
 Single-Family Home
  Built in 2025
  —— sqft lot
  2 car garage
  $205/sqft
  Listed 27 days ago
Property Description
***Under Contract - 48-hour first right of refusal sale of home contingency.*** BLINDS INCLUDED. Experience the epitome of contemporary living with the copyrighted Old McGregor floor plan by this builder. This 1.5 level ranch boasts an open layout, featuring three spacious bedrooms on the main level, ensuring comfort meets style. The kitchen takes center stage with an inviting island overlooking the great room, adorned by a captivating fireplace—an entertainer's dream. Ascend to the upper level and discover a sizable bonus room with an attached bath, a versatile space that could easily transform into a fourth bedroom, catering to diverse needs. Immerse yourself in luxury within the master suite, complete with a tiled, oversized shower that elevates daily routines. Step outside to a covered deck and a tree-line, private backyard, an ideal space for relaxation or gatherings. Homes come with Smart appliances, Smart Electric Fireplaces, Smart Thermostat, Security Systems including a Door Bell and Glass Break Sensor, and Upgraded Primary Closet Shelving. Upgraded Pre-finished Hardie will be utilized on the fronts. Community common area includes a pavilion and playground! Seller is paying up to 3% towards buyer closing costs.
- Listing Status:
- Active
- Date Added:
- July 15, 2026
- Data Last Updated:
- August 10, 2026 at 7:18PM
- Listing Office:
- Coldwell Banker Southern Realty : 9313202204
- Listing Agent:
- Jon M. Vaughn : 9313202204
- MLS ID:
- 3280974

- Style: Ranch
- Other Structures: PorchPatioCovered
- Parking: Garage Door OpenerGarage Faces FrontParking spaces: 2
- Roofing: Shingle
- General: Two
- HOA Amenities: PlaygroundSidewalksUnderground Utilities52.0Monthly
- Originating MLS: realtrac
- County: Montgomery CountyTN
- Topography: Sloped
- Fencing: Privacy
- Utilities: Electricity AvailableWater AvailableCable Connected
- Water: Public
- Sewer: Public Sewer
- Source: realtrac
This listing courtesy of Jon M. Vaughn , Coldwell Banker Southern Realty
Monthly Payment
- Principal & Interest $
- Property Taxes $
- Home Insurance $
- VA Funding Fee $