166 Sango Dr Unit 50, Clarksville, TN 37043
- 2 beds |
- 3 baths |
- 1,678 sqft
 Rental
 Built in 2026
 —— sqft lot
 1 car garage
 $1/sqft
 Listed 7 days ago
Property Description
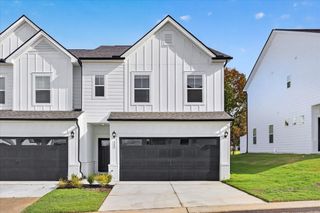
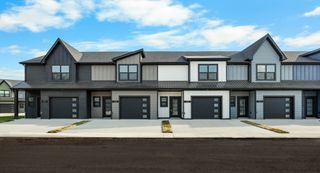
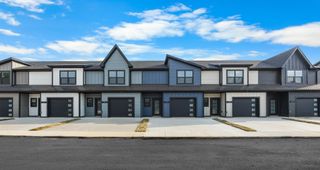
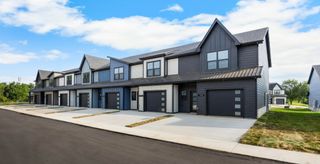
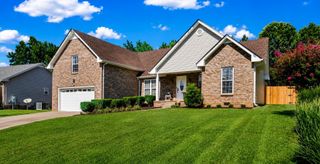
(AVAILABLE NOW) Welcome to your brand new home at this charming townhouse located in the Seven Oaks townhome community in the highly requested Sango area of Clarksville! With 2 large bedrooms and a range of desirable features, including private ensuite bathrooms, oversized walk-in closets, private patio space, and convenient laundry room with appliances & additional storage cabinets, this property offers the perfect blend of comfort and functionality. The modern touch of easy upkeep vinyl plank floors on the main open concept level adds a stylish touch to the space, making it both practical and aesthetically pleasing. Ideal for those seeking a tranquil yet vibrant living environment, this townhouse provides easy access to nearby dining and entertaining establishments, parks, schools, and shopping destinations, ensuring that everything you need is just a stone's throw away. These units each have their own attached single car garage space, ensuring even your vehicle is pampered. Plus, with a resident benefit package included and trash service taken care of, you can enjoy a hassle-free living experience. Don't miss your chance to make this townhouse your own slice of paradise! No Pets Please! Apply ONLY on our site. *** IMAGES OF LIKE UNIT... AGENT & TENANT TO CONFIRM ***
- Listing Status:
- Active
- Date Added:
- November 3, 2026
- Data Last Updated:
- November 10, 2026 at 7:20AM
- Listing Office:
- Platinum Realty & Management : 9317719071
- Listing Agent:
- Katie Owen, ARM : 9317719071
- MLS ID:
- 3631813

- Other Structures: Patio
- Parking: AttachedConcreteDrivewayParking spaces: 3
- Roofing: Shingle
- General: Two
- HOA Amenities: Maintenance GroundsTrash0.0
- Originating MLS: realtrac
- County: Montgomery CountyTN
- Zoning: 063082 16100 00011082
- View: CityView
- Utilities: Water Available
- Water: Public
- Sewer: Public Sewer
- Source: realtrac
This listing courtesy of Katie Owen, ARM , Platinum Realty & Management