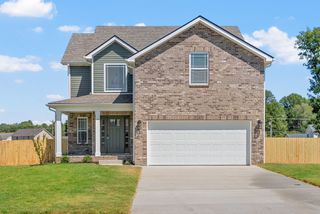
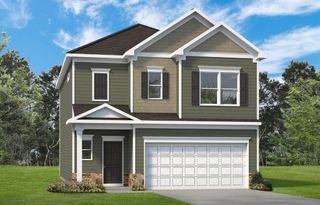
1877 Red Fox Trl, Clarksville, TN 37042
- 4 beds |
- 4 baths |
- 1,965 sqft
 Single-Family Home
  Built in 2017
  0.51acre lot
 2 car garage
  $176/sqft
  Listed 28 days ago
Property Description
**VA ASSUMABLE LOAN @ 3.5%** Welcome home to the perfect blend of space, style, and value! Situated on the largest lot in the neighborhood, this beautiful home offers a rare combination of privacy and outdoor living. The fully fenced backyard feels like your own private retreat and features a spacious covered patio—perfect for entertaining, grilling, or simply relaxing while enjoying the peaceful surroundings. Inside, you'll love the open-concept layout highlighted by soaring two-story ceilings in the living room, abundant natural light, LVP flooring, and a stunning floor-to-ceiling stone fireplace that creates an inviting focal point. The kitchen is designed for both everyday living and entertaining with granite countertops, stainless steel appliances, soft-close cabinetry, and a convenient pass-through window that keeps everyone connected while hosting family and friends. The main-level primary suite offers the comfort, and privacy buyers are looking for, creating a true owner's retreat away from the rest of the home. Upstairs, you'll find three generously sized bedrooms along with a spacious bonus room complete with its own half bath, making it the perfect flex space for a media room, home office, playroom, guest suite, or hobby area. From the thoughtfully designed floor plan to the exceptional backyard and unbeatable financing opportunity, this home truly stands out from the competition. Don't miss your chance to own one of the most desirable properties in the neighborhood!
- Listing Status:
- Active
- Date Added:
- August 5, 2026
- Data Last Updated:
- August 10, 2026 at 5:18PM
- Listing Office:
- Coldwell Banker Southern Realty : 6198618510
- Listing Agent:
- Lindsey Sims : 6198618510
- MLS ID:
- 3320318

- Other Structures: PorchPatioCovered
- Parking: Garage Door OpenerGarage Faces FrontConcreteDrivewayParking spaces: 4
- Roofing: Shingle
- General: Two
- Originating MLS: realtrac
- County: Montgomery CountyTN
- Zoning: 063029O D 05000 00003029O
- Utilities: Electricity AvailableWater Available
- Water: Public
- Sewer: Public Sewer
- Source: realtrac
This listing courtesy of Lindsey Sims , Coldwell Banker Southern Realty
Monthly Payment
- Principal & Interest $
- Property Taxes $
- Home Insurance $
- VA Funding Fee $