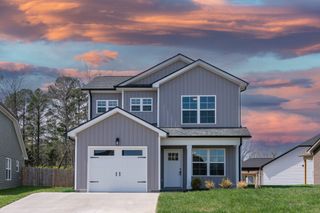
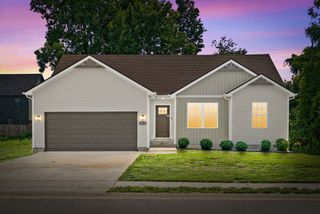
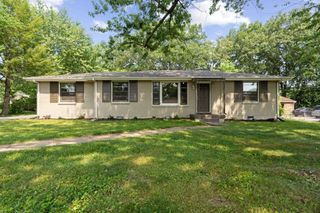
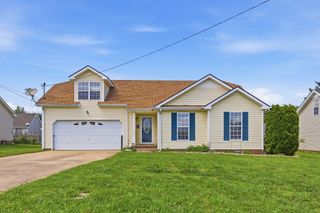
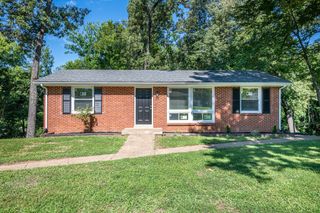
188 Sambar Dr, Clarksville, TN 37040
- 3 beds |
- 2 baths |
- 1,272 sqft
 Single-Family Home
  Built in 2020
  7,841sqft lot
 1 car garage
  $219/sqft
  Listed 1 month ago
Property Description
One-level home with an open-concept floor plan in a prime location just minutes from shopping, dining, and Fort Campbell! This well-maintained home offers spacious living areas designed for comfortable everyday living and effortless entertaining. The stylish kitchen features white shaker-style cabinetry, granite countertops with stainless steel appliances. The inviting living room showcases elegant tray ceilings, adding character and an airy feel to the main living space. The owner's suite is a true retreat with gorgeous double tray ceilings, abundant space, and a luxurious en-suite bath. The secondary bedrooms are generously sized and filled with natural light. Step outside to enjoy the large, fenced backyard—perfect for relaxing and entertaining. Offering the perfect combination of space, style, and convenience, this move-in-ready home is ideally located near shopping, restaurants, schools, and Fort Campbell, making it an excellent choice for commuters or anyone looking for easy access to everything the area has to offer.
- Listing Status:
- Active
- Date Added:
- July 11, 2026
- Data Last Updated:
- August 10, 2026 at 9:20PM
- Listing Office:
- eXp Realty : 6155873455
- Listing Agent:
- Linda Mendoza : 6155873455
- MLS ID:
- 3271051

- Parking: Garage Faces FrontParking spaces: 1
- General: One
- HOA Amenities: 30.0Monthly
- Originating MLS: realtrac
- County: Montgomery CountyTN
- Zoning: 063041G C 02200 00006041
- Utilities: Electricity AvailableWater Available
- Water: Public
- Sewer: Public Sewer
- Source: realtrac
This listing courtesy of Linda Mendoza , eXp Realty
Monthly Payment
- Principal & Interest $
- Property Taxes $
- Home Insurance $
- VA Funding Fee $

 New - 17 hours ago