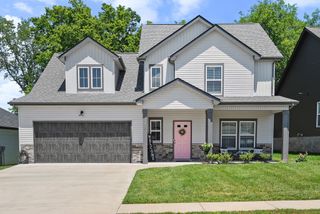
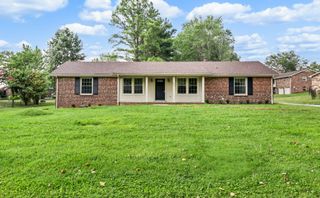
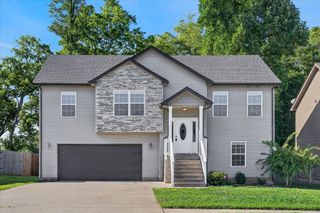
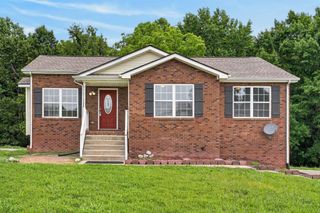
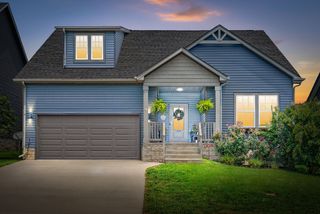
1928 Bell Chase Way, Clarksville, TN 37040
- 3 beds |
- 3 baths |
- 2,051 sqft
 Single-Family Home
  Built in 2015
  8,712sqft lot
 2 car garage
  $168/sqft
  Listed 1 month ago
Property Description
Welcome to 1928 Bell Chase Way, a spacious 3-bedroom, 2.5-bath home offering 2,051 square feet of comfortable living space in a quiet, one-street neighborhood. Conveniently located within driving distance of Fort Campbell and downtown Clarksville, this property combines privacy, functionality, and easy access to local amenities. Inside, gleaming hardwood floors and a striking double-sided stacked-stone fireplace create a warm focal point between the main living areas. The kitchen features stainless steel appliances, tile flooring, an eat-in dining area, and convenient access to the laundry room. Sliding glass doors lead to a covered back patio and fenced backyard, providing an inviting setting for outdoor dining or everyday relaxation. Upstairs, you’ll find three bedrooms, two full bathrooms, and a versatile flex area that can serve as a home office, playroom, or additional sitting space. Additional highlights include a covered front porch, an attached two-car garage, and a 0.20-acre lot. This thoughtfully designed home offers flexible living spaces inside and comfortable outdoor areas to enjoy year-round. Up to 1% lender credit on the loan amount when buyer uses Seller's Preferred Lender.
- Listing Status:
- Active
- Date Added:
- July 22, 2026
- Data Last Updated:
- August 11, 2026 at 2:20AM
- Listing Office:
- The Ashton Real Estate Group of RE/MAX Advantage : 6153011650
- Listing Agent:
- Gary Ashton : 6153011631
- MLS ID:
- 3304127

- Style: Traditional
- Other Structures: PorchScreenedPatioCovered
- Parking: Garage Door OpenerGarage Faces FrontConcreteDrivewayParking spaces: 2
- Roofing: Asphalt
- General: One
- Originating MLS: realtrac
- County: Montgomery CountyTN
- Topography: Level
- Zoning: 063041P I 00800 00012041P
- Fencing: Back Yard
- Utilities: Electricity AvailableWater Available
- Water: Public
- Sewer: Public Sewer
- Source: realtrac
This listing courtesy of Gary Ashton , The Ashton Real Estate Group of RE/MAX Advantage
Monthly Payment
- Principal & Interest $
- Property Taxes $
- Home Insurance $
- VA Funding Fee $


 New - 1 day ago