2030 Daniel Johnson Way, Clarksville, TN 37043
- 5 beds |
- 4 baths |
- 3,444 sqft
 Single-Family Home
  Built in 2025
  0.66acre lot
 2 car garage
  $229/sqft
  Listed 13 days ago
Property Description
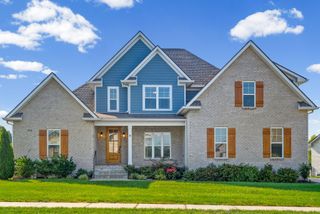
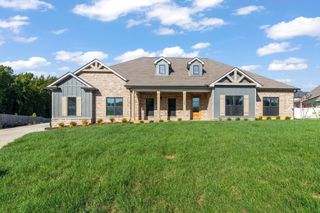
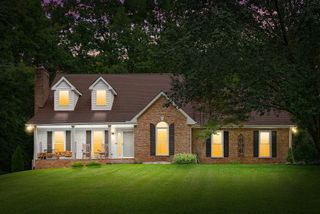
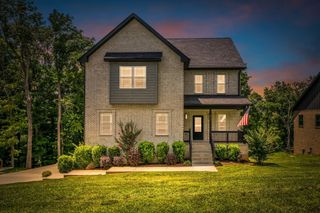
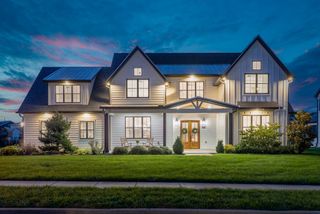
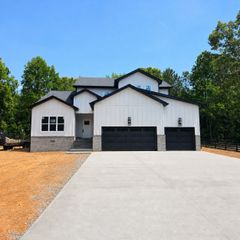
Welcome to the coveted Longview Ridge subdivision where quality craftsmanship meets a chic modern design. This 5-bedroom, 4-bath home features a brick, stone and hardboard exterior with a side-entry garage, covered front porch, and dual back decks for entertaining. The open living area showcases wood beams, abundant natural light, tall ceilings and a stone fireplace with wood mantle. The gourmet kitchen includes a massive 8 ft island, custom designed wood shelving in the pantry, and a seamless flow to the dining areas. The main-level primary suite offers wood beams, custom shelving and a spa-like bath with tiled shower and rain head faucet. A secondary bedroom and full bath on the main level add flexibility for guests or home office. Upstairs are three bedrooms, two baths, and a bonus room that can serve as a sixth bedroom. Mudroom and laundry room with cabinetry add everyday convenience, while hardwood stairs and thoughtful details elevate the home’s appeal. Convenient to I-24, Nashville, Fort Campbell, area shopping and schools,
- Listing Status:
- Active
- Date Added:
- August 1, 2026
- Data Last Updated:
- August 10, 2026 at 7:18PM
- Listing Office:
- Keller Williams Realty Clarksville : 9319804799
- Listing Agent:
- Dorothy Havens : 9319804799
- MLS ID:
- 3318725

- Other Structures: PorchDeckScreenedCovered
- Parking: Garage Door OpenerGarage Faces SideConcreteParking spaces: 4
- General: Two
- HOA Amenities: SidewalksUnderground Utilities150.0Annually
- Originating MLS: realtrac
- County: Montgomery CountyTN
- Topography: Level
- Zoning: 063064N D 07500 00011064N
- Utilities: Electricity AvailableWater Available
- Water: Public
- Sewer: Public Sewer
- Source: realtrac
This listing courtesy of Dorothy Havens , Keller Williams Realty Clarksville
Monthly Payment
- Principal & Interest $
- Property Taxes $
- Home Insurance $
- VA Funding Fee $