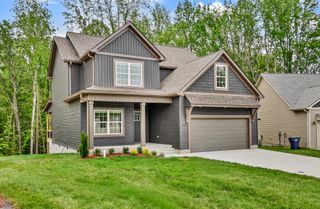
206 Trahern Ln, Clarksville, TN 37040
- 3 beds |
- 3 baths |
- 2,705 sqft
 Single-Family Home
 Built in 1958
 0.39acre lot
 1 car garage
 $181/sqft
 Listed 11 days ago
Property Description
**Own a Piece of Clarksville History!** Once the residence of former Clarksville Mayor Charles Wesley Crow Sr., this remarkable home offers a rare opportunity to experience the city's rich heritage! Nestled in Clarksville's historic district, Porters Bluff, this spacious 2,705-square-foot residence featuring 3 bedrooms, 3 full bathrooms, gorgeous hardwood floors throughout, elegant oversized baseboards and trim, 2 inviting gas fireplaces.Extra room attached to primary suite, which would be perfect for a nursery, walk in closet or office, this home is filled with character and warmth. Recent upgrades include a new roof and gutters (2024), serviced HVAC twice a year, electrical and plumbing improvements/updated, fresh exterior paint, updated landscaping ($8000), and new ceiling fans, brand new toilets. Additional highlights include a 1 car heated attached garage, with 2 separate rooms that are currently used as storage, an extra carport with a large driveway, abundant storage throughout the home.replacement vinyl windows with beautiful copper awnings and a covered patio with lighting.Stunning backyard oasis with a waterfall, $2000 patio addition along with a new aluminum fence ($12000) and large well kept detached garage for great storage/workshop.Large kitchen with pantry opens up to Den/family room This home checks all your boxes! Rich in history and thoughtfully updated, this distinctive property offers exceptional character, generous living space, and modern conveniences in one of Clarksville's established neighborhoods. **A truly special home with a story worth preserving!**
- Listing Status:
- Active
- Date Added:
- November 5, 2026
- Data Last Updated:
- November 10, 2026 at 6:19AM
- Listing Office:
- Benchmark Realty, LLC : 9178044395
- Listing Agent:
- Maya Torabi : 9178044395
- MLS ID:
- 3631396

- Style: Cape Cod
- Other Structures: PatioCovered
- Parking: Garage Door OpenerAttachedParking spaces: 2
- Roofing: Shingle
- General: Two
- Originating MLS: realtrac
- County: Montgomery CountyTN
- Zoning: 063066L F 01100 00012066E
- Fencing: Back Yard
- Utilities: Water Available
- Water: Public
- Sewer: Public Sewer
- Source: realtrac
This listing courtesy of Maya Torabi , Benchmark Realty, LLC
Monthly Payment
- Principal & Interest $
- Property Taxes $
- Home Insurance $
- VA Funding Fee $

 New - 1 day ago