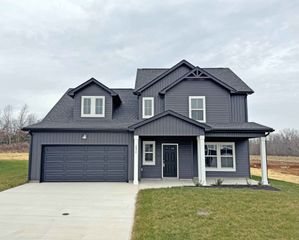
2114 Ireland Way, Clarksville, TN 37042
- 3 beds |
- 3 baths |
- 2,100 sqft
 Rental
  Built in 2023
  —— sqft lot
  2 car garage
  $1/sqft
  Listed 3 days ago
Property Description
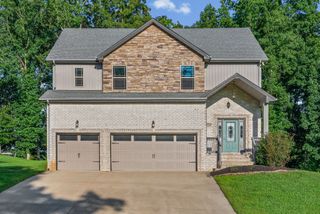
(AVAILABLE 9/4/2026) *** $500 DEPOSIT MOVE IN SPECIAL *** Nestled in the heart of Clarksville, Tennessee, this charming single-family home on Ireland Way is the epitome of comfort and convenience. Boasting 3 bedrooms, 3 baths and a spacious bonus rec room that could double as a 4th bedroom or private office space, this residence offers ample room for families or individuals seeking a cozy retreat. The interior features and open space floor plan on the main level perfect for entertaining, a cozy fireplace for chilly evenings, and a covered patio area perfect for enjoying the serene outdoors. The covered porch welcomes you to unwind and enjoy the fresh air in a tranquil setting. Ideal for those seeking a pet-friendly abode, this home welcomes small pets (under 20 lbs- Standard Breed Restrictions Apply), ensuring that furry companions are part of the household. Residents will also benefit from the attached garage, ensuring convenience and security for their vehicles. With the resident benefit package included, trash service taken care of, and schools and shopping in close proximity, this property offers the perfect blend of comfort, practicality, and accessibility for a truly fulfilling living experience in Clarksville. Apply ONLY on our site. PET FEE $500
- Listing Status:
- Active
- Date Added:
- August 10, 2026
- Data Last Updated:
- August 10, 2026 at 10:21PM
- Listing Office:
- Platinum Realty & Management : 9317719071
- Listing Agent:
- Katie Owen, ARM : 9317719071
- MLS ID:
- 3505973

- Other Structures: PorchPatioCovered
- Parking: AttachedConcreteDrivewayParking spaces: 4
- Roofing: Shingle
- General: Two
- HOA Amenities: SidewalksTrash0.0
- Originating MLS: realtrac
- County: Montgomery CountyTN
- View: CityView
- Utilities: Water Available
- Water: Public
- Sewer: Public Sewer
- Source: realtrac
This listing courtesy of Katie Owen, ARM , Platinum Realty & Management
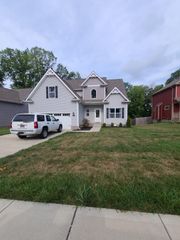
 New - 2 days ago