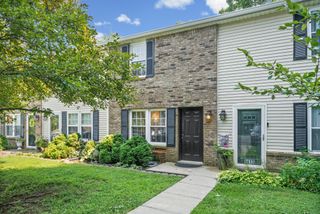
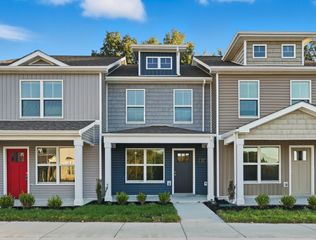
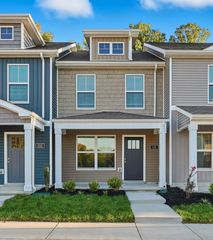
217 Woodland Valley Ln, Clarksville, TN 37040
- 2 beds |
- 3 baths |
- 1,216 sqft
 Town Home
  Built in 2022
  871sqft lot
 —— car garage
  $186/sqft
  Listed 1 month ago
Property Description
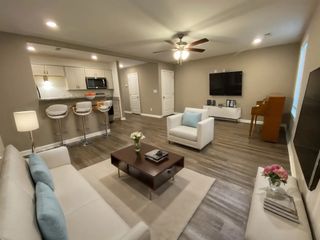
Modern Living Meets Low-Maintenance Convenience! Welcome to Woodland Hills' most beautifully maintained townhome built in 2022, offering 2 bedrooms, 2.5 bathrooms and 1,216 square feet of thoughtfully designed living space in the heart of Clarksville. Step inside to an inviting open concept floor plan where stylish finishes and functional design come together. The living room is highlighted by a custom shiplap accent wall with an electric fireplace, creating a warm and welcoming space to relax or entertain. The kitchen is sure to impress with black soapstone countertops, a sleek tile backsplash, pantry, stainless steel appliances and ample cabinet space. Whether you're preparing dinner or hosting, this kitchen is both beautiful and practical. Upstairs, you'll find two spacious primary suites, each featuring its own private full bathroom, offering comfort and privacy for homeowners and guests alike. The upstairs laundry area adds even more convenience to everyday living. One of this home's standout features is the tree lined backyard, providing peaceful backdrop and added privacy rarely found in townhome communities. Even better, this home comes packed with extras! Washer, dryer, all kitchen appliances, living room TV, surround sound system, ring doorbell camera and custom wooden blinds all remain with the home, making this home truly move-in ready! Located just minutes from downtown, Ft. Campbell, shopping, restaurants, schools, I-24, this home offers the perfect blend of comfort, style and convenience!
- Listing Status:
- Active
- Date Added:
- July 9, 2026
- Data Last Updated:
- August 10, 2026 at 4:20PM
- Listing Office:
- Weichert, Realtors - Home Pros : 9314367343
- Listing Agent:
- Christene Lambert : 9314367343
- MLS ID:
- 3269658

- General: Smart Camera(s)/Recording
- Other Structures: PorchPatioCovered
- Parking: Parking LotParking spaces: 2
- Roofing: Shingle
- General: Two
- HOA Amenities: SidewalksMaintenance StructureTrash125.0Monthly
- Originating MLS: realtrac
- County: Montgomery CountyTN
- Topography: Level
- Zoning: 063079F L 00900 00012079
- View: Trees/WoodsView
- Utilities: Electricity AvailableWater Available
- Water: Public
- Sewer: Public Sewer
- Source: realtrac
This listing courtesy of Christene Lambert , Weichert, Realtors - Home Pros
Monthly Payment
- Principal & Interest $
- Property Taxes $
- Home Insurance $
- VA Funding Fee $