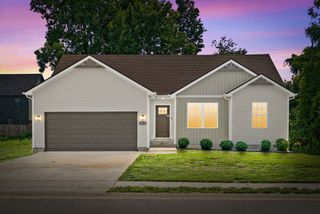
2188 Blakemore Dr, Clarksville, TN 37040
- 3 beds |
- 2 baths |
- 1,624 sqft
 Single-Family Home
  Built in 1979
  0.46acre lot
 1 car garage
  $191/sqft
  Listed 26 days ago
Property Description
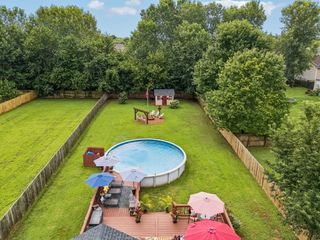
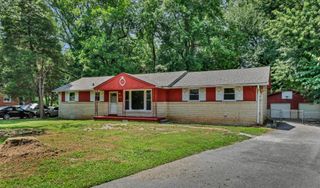
Welcome home to 2188 Blakemore Dr! This 3-bedroom, 2-bath home with flex room has been thoughtfully updated throughout. The open-concept living and kitchen area will make you want to cozy up and stay for hours. Warm and inviting, it's the perfect space for everyday living and entertaining. Just off the kitchen, the heated and cooled sunroom is the perfect spot to enjoy your morning coffee or unwind at the end of the day—whether it's the heat of summer or one of Tennessee's frostiest winter mornings. Step outside and you'll find a backyard that truly feels like your own private oasis. The back yard features mature maple shade trees, a privacy fenced backyard with a solar-powered automatic gate at the driveway, a detached garage, and a massive producing vegetable garden that's ready for the next owner to enjoy. Need storage? The pull-down attic is heated, cooled, and finished with drywall, providing an incredible amount of easily accessible storage while protecting your belongings from the Tennessee heat. To make moving even easier, the washer, dryer, refrigerator, microwave with stand, movable kitchen island, and built-in pantry all convey with the home.
- Listing Status:
- Pending
- Date Added:
- July 17, 2026
- Data Last Updated:
- August 10, 2026 at 9:20PM
- Listing Office:
- Benchmark Realty : 6152181248
- Listing Agent:
- Morgan Garner : 6152181248
- MLS ID:
- 3287609

- General: Open FloorplanPantry
- Appliances: Electric OvenCooktopDishwasherDisposalDryerRefrigeratorStainless Steel Appliance(s)Washer
- Basement: Crawl Space
- Flooring: Luxury VinylTile
- A/C: Central Air
- Heating: Central
- Fireplace: Fireplaces: 0
- Style: Ranch
- Parking: DetachedConcreteParking spaces: 4
- Roofing: Asphalt
- General: One
- Originating MLS: realtrac
- County: Montgomery CountyTN
- Topography: Level
- Zoning: 063041I A 03400 00006041I
- Fencing: Privacy
- Utilities: Water Available
- Water: Public
- Sewer: Public Sewer
- Source: realtrac
This listing courtesy of Morgan Garner , Benchmark Realty
Monthly Payment
- Principal & Interest $
- Property Taxes $
- Home Insurance $
- VA Funding Fee $

 New - 16 hours ago