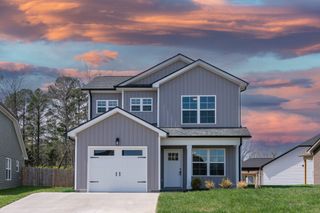
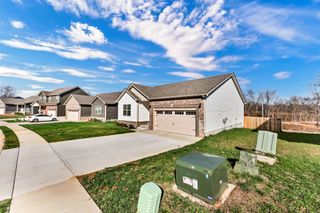
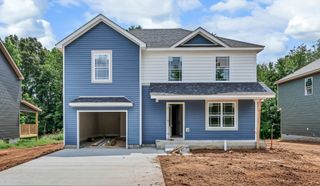
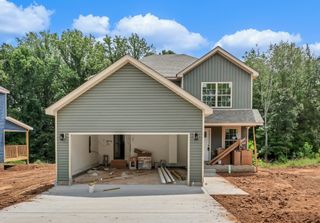
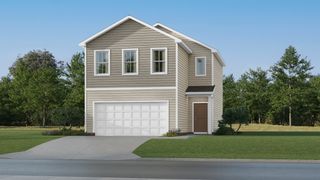
2223 Kim Dr, Clarksville, TN 37043
- 3 beds |
- 2 baths |
- 1,289 sqft
 Single-Family Home
  Built in 1994
  0.47acre lot
 1 car garage
  $221/sqft
  Listed 1 month ago
Property Description
Fresh updates, a convenient location, and a new $285,000 price point make this Charlestown Estates home worth a fresh look. This 3 bedroom, 2 bathroom home offers 1,289 square feet with new flooring, fresh paint, and a new roof, giving you a clean, move in ready space from day one. The comfortable layout makes everyday living easy, while the XL metal shed provides plenty of extra room for storage, lawn equipment, tools, or hobbies. Located in the Rossview school zone and just minutes from I-24, you’ll have convenient access to shopping, dining, Fort Campbell, and everything Clarksville has to offer. Whether you’re purchasing your first home, relocating to the area, or looking for a home where the updates are already handled, this one is ready for its next chapter.
- Listing Status:
- Active
- Date Added:
- July 3, 2026
- Data Last Updated:
- August 11, 2026 at 7:20AM
- Listing Office:
- Berkshire Hathaway HomeServices PenFed Realty : 9312576506
- Listing Agent:
- Ashlee Jankovich : 9312576506
- MLS ID:
- 3260135

- Style: Ranch
- Other Structures: PorchDeckCovered
- Parking: Garage Faces FrontConcreteDrivewayParking spaces: 4
- Roofing: Shingle
- General: One
- Originating MLS: realtrac
- County: Montgomery CountyTN
- Zoning: 063040O A 00500 00006040O
- Utilities: Water Available
- Water: Public
- Sewer: Septic Tank
- Source: realtrac
This listing courtesy of Ashlee Jankovich , Berkshire Hathaway HomeServices PenFed Realty
Monthly Payment
- Principal & Interest $
- Property Taxes $
- Home Insurance $
- VA Funding Fee $