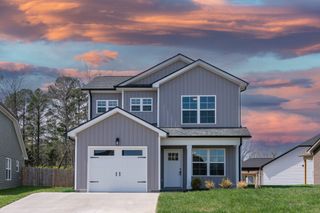
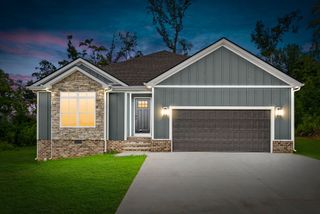
2240 Killington Dr, Clarksville, TN 37040
- 3 beds |
- 2 baths |
- 1,769 sqft
 Single-Family Home
  Built in 2012
  7,405sqft lot
 2 car garage
  $189/sqft
  Listed 2 months ago
Property Description
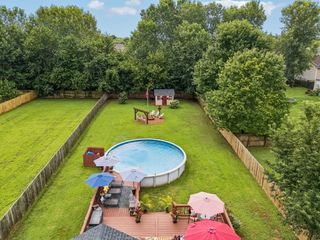
Welcome to 2240 Killington Dr in Clarksville, TN — a beautifully maintained one-level home offering modern finishes, functional living space, and an unbeatable location near Tennova Healthcare, Wilma Rudolph Blvd shopping and dining, and just minutes from Fort Campbell. This move-in ready property features rich laminate wood flooring, abundant natural light, and an open-concept floor plan designed for both everyday living and entertaining. The spacious great room flows seamlessly into the eat-in kitchen complete with granite countertops, a stylish tile backsplash, stainless steel appliances, ample cabinetry, and a nearly new refrigerator. The private primary suite serves as a relaxing retreat with dual granite vanities, a soaking tub, frameless glass walk-in shower, and oversized his-and-her closets. A generously sized laundry room with washer and dryer included adds convenience and functionality. Step outside to enjoy the covered back patio perfect for relaxing or entertaining, along with an attached tool shed offering additional storage space. Conveniently located near shopping, restaurants, schools, and major commuter routes, this Clarksville home combines comfort, style, and location all in one.
- Listing Status:
- Active
- Date Added:
- June 3, 2026
- Data Last Updated:
- August 11, 2026 at 1:20AM
- Listing Office:
- Matt Sargent Homes : 6154971658
- Listing Agent:
- Matt Sargent : 6154971658
- MLS ID:
- 3229822

- Parking: Garage Faces FrontParking spaces: 2
- General: One
- HOA Amenities: Trash25.0Monthly
- Originating MLS: realtrac
- County: Montgomery CountyTN
- Zoning: 063040G A 05600 00006040J
- Utilities: Electricity AvailableWater Available
- Water: Public
- Sewer: Public Sewer
- Source: realtrac
This listing courtesy of Matt Sargent , Matt Sargent Homes
Monthly Payment
- Principal & Interest $
- Property Taxes $
- Home Insurance $
- VA Funding Fee $

 New - 1 day ago