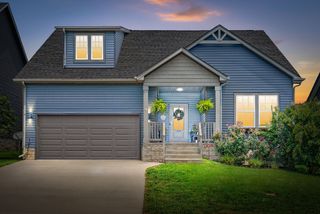
226 Stone Bluff Way, Clarksville, TN 37040
- 4 beds |
- 3 baths |
- 2,322 sqft
 Single-Family Home
  Built in 2020
  0.32acre lot
 2 car garage
  $159/sqft
  Listed 1 month ago
Property Description
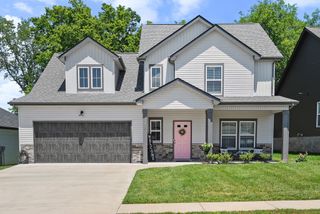
Some backyards are made for mowing. This one's made for memories. Tucked at the back of the neighborhood with no rear neighbors, this 2020 built 4 bedroom, 2.5 bath home offers 2,322 square feet of thoughtfully updated living space and one of the largest backyards in the community, plenty of room to grow into for years to come. Seller is offering buyer closing-cost assistance with an acceptable offer. Buyers may also qualify for a 1% lender credit when financing with preferred lender Kevin Kenerson with Lending Hand Mortgage Step inside to find updated fixtures throughout, including under cabinet lighting in the kitchen and a dining and breakfast area designed for everyday meals or holiday gatherings. The living room centers around a floor to ceiling stone fireplace with a propane hookup, ready for cozy evenings. The oversized second bedroom flexes easily as a home office, guest suite, or study space, ideal for hybrid work or homeschooling. Both the primary and second full bathrooms feature Bluetooth enabled sound ventilation fans, a small luxury that makes a daily difference. Outside, the level, fenced backyard is a rare find at this size, plenty of room for pets, play, gardening, or future projects, complete with a 6x5 storage shed. The epoxy coated back porch and two car garage, fitted with space saver storage rails, add function and durability, while the quiet, private setting at the rear of the neighborhood delivers peace without sacrificing location. Speaking of location, you're minutes from Exit 1, Tiny Town, Wilma Rudolph Blvd, and 101st Airborne, with easy access to the new St. Thomas Hospital and Kroger Marketplace. Northeast schools are close by, and the low HOA covers garbage pickup, meaning more of your budget stays in your pocket, not tied up in dues. This is a home that fits the pace of everyday life, growing families, and anyone who wants space, privacy, and convenience without compromise.
- Listing Status:
- Active
- Date Added:
- July 24, 2026
- Data Last Updated:
- August 10, 2026 at 11:20PM
- Listing Office:
- Benchmark Realty, LLC : 6153062621
- Listing Agent:
- Emily Stratton : 6153062621
- MLS ID:
- 3301979

- Other Structures: PorchPatioCovered
- Parking: Garage Faces FrontParking spaces: 2
- General: Two
- HOA Amenities: Trash27.0Monthly
- Originating MLS: realtrac
- County: Montgomery CountyTN
- Utilities: Water AvailableCable Connected
- Water: Public
- Sewer: Public Sewer
- Source: realtrac
This listing courtesy of Emily Stratton , Benchmark Realty, LLC
Monthly Payment
- Principal & Interest $
- Property Taxes $
- Home Insurance $
- VA Funding Fee $


 New - 1 day ago