2279 Sentinel Dr, Clarksville, TN 37043
- 3 beds |
- 3 baths |
- 1,888 sqft
 Single-Family Home
  Built in 1980
  0.47acre lot
 2 car garage
  $175/sqft
  Listed 7 days ago
Property Description
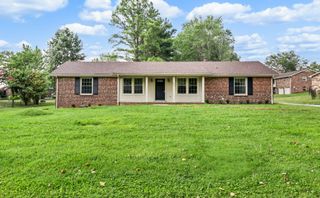
Nestled on a spacious corner lot in one of Clarksville's most established neighborhoods, this all-brick split-level home offers the perfect blend of character, functionality, and convenience. A soaring foyer welcomes you inside, leading to an oversized living room with a cozy fireplace, abundant natural light, and plenty of space for gathering with family and friends. The adjoining dining room flows seamlessly into the spacious kitchen, featuring abundant cabinetry, stainless steel refrigerator, dishwasher and microwave, as well as generous prep space for everyday living and entertaining. The primary suite offers the convenience of a private full bath, while the beautifully updated hall bath showcases a stylish vanity and modern finishes. Two additional bedrooms complete the main level.New carpet in the bedrooms round out recent upstairs renovations. Downstairs, you'll find an expansive second living area with new carpet centered around a wood-burning stove, creating the perfect setting for movie nights, game days, or relaxing evenings at home. A convenient half bath with laundry adds everyday functionality, while the flexible lower level provides endless possibilities for a playroom, home office, home gym, or hobby space. Step outside to the oversized covered deck overlooking the backyard—an ideal spot for morning coffee, weekend cookouts, or simply enjoying the shade of the mature trees. A two-car garage, generous storage, and a location just minutes from schools, shopping, restaurants, and everything the Hilldale area has to offer complete this exceptional home.
- Listing Status:
- Active
- Date Added:
- August 8, 2026
- Data Last Updated:
- August 10, 2026 at 5:18PM
- Listing Office:
- Byers & Harvey Inc. : 9312374137
- Listing Agent:
- Sydney B. Hedrick : 9312374137
- MLS ID:
- 3500824

- Other Structures: PorchDeckPatioCovered
- Parking: Garage Faces RearParking spaces: 2
- General: Two
- Originating MLS: realtrac
- County: Montgomery CountyTN
- Zoning: 063064P D 01200 00011064P
- Utilities: Water Available
- Water: Public
- Sewer: Public Sewer
- Source: realtrac
This listing courtesy of Sydney B. Hedrick , Byers & Harvey Inc.
Monthly Payment
- Principal & Interest $
- Property Taxes $
- Home Insurance $
- VA Funding Fee $

 New - 1 day ago