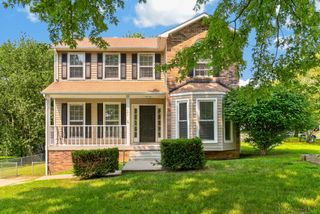
2422 Bucklin Dr, Clarksville, TN 37042
- 4 beds |
- 3 baths |
- 2,160 sqft
 Single-Family Home
  Built in 2022
  8,276sqft lot
 2 car garage
  $183/sqft
  Listed 21 days ago
Property Description
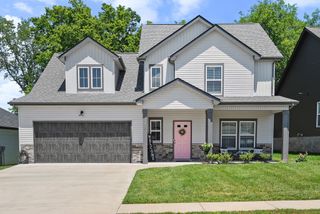
Don't miss your opportunity to own this BEAUTIFULLY MAINTAINED home that offers the perfect blend of comfort, style, and OUTDOOR LIVING. Step inside to an inviting open-concept floor plan that's ideal for everyday living and entertaining. The spacious kitchen features SS appliances and FLOWS SEAMLESSLY into the main living area, creating a bright and WELCOMING space for family and friends. Upstairs, you'll find a generously sized PRIMARY SUITE designed for relaxation, complete with a EN-SUITE bath featuring double vanities, a dedicated makeup vanity, an oversized tiled WALK-IN shower, and a large WIC. The conveniently located upstairs LAUNDRY ROOM includes added cabinetry for extra organization and functionality. STEP OUTSIDE and discover what truly sets this home aside from any other. The EXPANSIVE outdoor living space is perfect for morning coffee, weekend BBQ's, or simply unwinding after a long day. The privacy-fenced backyard offers plenty of room to play, entertain, or garden, while the STORAGE SHED provides additional space for tools and outdoor equipment. If you LOVE spending time OUTDOORS without sacrificing MODERN comforts, then this home is one you won't want to miss! Schedule your showing today!
- Listing Status:
- Active
- Date Added:
- July 31, 2026
- Data Last Updated:
- August 10, 2026 at 7:18PM
- Listing Office:
- Keller Williams Realty Clarksville : 9315427485
- Listing Agent:
- Terrie Buck : 9315427485
- MLS ID:
- 3314641

- Style: Contemporary
- Other Structures: PatioCovered
- Parking: Garage Door OpenerGarage Faces FrontParking spaces: 4
- Roofing: Shingle
- General: One
- HOA Amenities: Trash30.0Monthly
- Originating MLS: realtrac
- County: Montgomery CountyTN
- Zoning: 063029N J 00700 00003029N
- Fencing: Back Yard
- Utilities: Water Available
- Water: Public
- Sewer: Public Sewer
- Source: realtrac
This listing courtesy of Terrie Buck , Keller Williams Realty Clarksville
Monthly Payment
- Principal & Interest $
- Property Taxes $
- Home Insurance $
- VA Funding Fee $

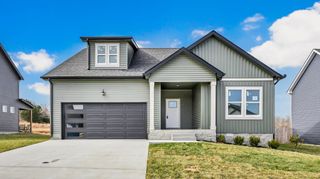
 New - 15 hours ago