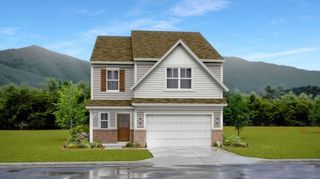
2473 Senseney Dr, Clarksville, TN 37042
- 4 beds |
- 3 baths |
- 2,188 sqft
 Single-Family Home
  Built in 2013
  7,841sqft lot
 2 car garage
  $168/sqft
  Listed 3 days ago
Property Description
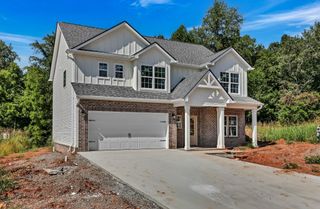
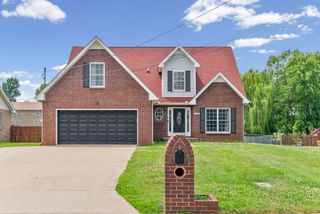
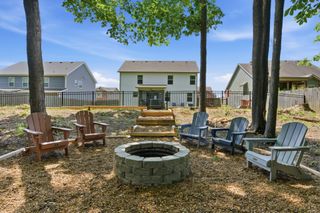
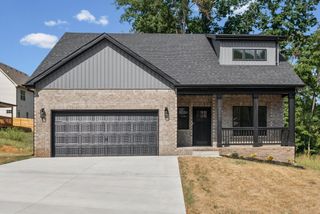
PRIMARY SUITE ON MAIN • NO HOA • UNDER 5 MILES TO FT. CAMPBELL! Welcome to Franklin Meadows! This spacious 4 bedroom, 2.5 bath home offers an open floor plan, soaring vaulted ceilings, a gas fireplace, and gorgeous REAL HARDWOOD FLOORS throughout the foyer, formal dining room, kitchen, and breakfast area. The kitchen features granite countertops, ample cabinetry, and an adjoining breakfast area, while the formal dining room with chair railing provides additional entertaining space. The HUGE main-level primary suite features a tray ceiling, spacious closet, and ensuite with an oversized double-sink vanity plus a dedicated makeup area. Upstairs offers generously sized bedrooms and closets, including a versatile 4th bedroom/bonus room. Step outside to a COVERED BACK DECK overlooking the privacy-fenced, tree-lined backyard with a beautiful storage shed. Add in the rocking-chair front porch, brick-front curb appeal, NO HOA, and a location less than 5 miles from Fort Campbell! Zoned for West Creek Middle & High School and convenient to shopping, dining, and more!
- Listing Status:
- Active
- Date Added:
- September 24, 2026
- Data Last Updated:
- September 24, 2026 at 2:21PM
- Listing Office:
- EVOLVE Real Estate, LLC : 7066157597
- Listing Agent:
- Desiree Murphy : 7066157597
- MLS ID:
- 3598596

- Other Structures: PorchDeckCovered
- Parking: Garage Door OpenerGarage Faces FrontDrivewayParking spaces: 6
- General: Two
- HOA Amenities: Underground Utilities
- Originating MLS: realtrac
- County: Montgomery CountyTN
- Topography: Wooded
- Zoning: 063007P J 03200 00003018A
- Fencing: Privacy
- Utilities: Electricity AvailableWater Available
- Water: Public
- Sewer: Public Sewer
- Source: realtrac
This listing courtesy of Desiree Murphy , EVOLVE Real Estate, LLC
Monthly Payment
- Principal & Interest $
- Property Taxes $
- Home Insurance $
- VA Funding Fee $

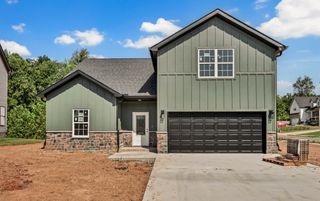
 New - 1 day ago