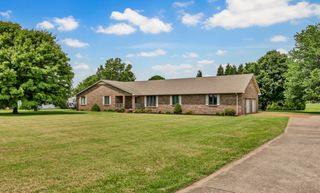
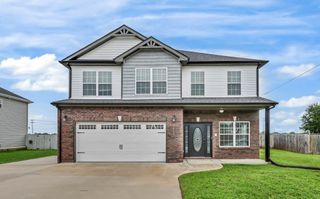
2478 Hattington Dr, Clarksville, TN 37042
- 3 beds |
- 3 baths |
- 2,685 sqft
 Single-Family Home
  Built in 2005
  0.34acre lot
 2 car garage
  $136/sqft
  Listed 24 days ago
Property Description
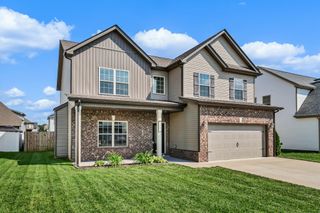
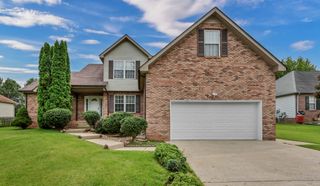
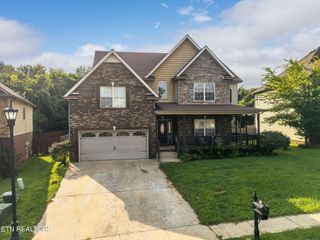
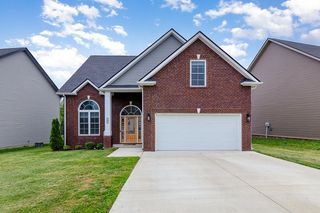
Improved Price! Welcome to 2478 Hattington Drive in the desirable Old Towne Village subdivision! This beautiful two-story home offers the perfect blend of modern style, functional living space, and peace of mind. Featuring 3 bedrooms, 2.5 bathrooms, and an oversized bonus room that could easily serve as a 4th bedroom, home office, or media room, this home provides the flexibility today's buyers are looking for! The inviting covered front porch welcomes you inside to a thoughtfully designed floor plan with spacious living areas perfect for everyday living and entertaining. Featuring an attached 2-car garage, concrete driveway, privacy rear fence, and expanded wood deck with extended concrete patio providing optimum convenience and outdoor enjoyment, while the tornado storm shelter offers an added level of security and preparedness. Located in the sought-after Old Towne Village community, this home combines comfortable living with a convenient Clarksville location near shopping, dining, schools, Fort Campbell, and major commuter routes. Don't miss the opportunity to make this versatile and well-appointed home your own—schedule your private showing today!
- Listing Status:
- Active
- Date Added:
- July 18, 2026
- Data Last Updated:
- August 10, 2026 at 9:20PM
- Listing Office:
- Byers & Harvey Inc. : 9313384650
- Listing Agent:
- Christina Meyer : 9313384650
- MLS ID:
- 3288171

- Style: Traditional
- Other Structures: PorchDeckCovered
- Parking: Garage Faces FrontParking spaces: 2
- Roofing: Shingle
- General: Two
- HOA Amenities: Trash40.0Monthly
- Originating MLS: realtrac
- County: Montgomery CountyTN
- Zoning: 063007L C 01200 00002007K
- Utilities: Natural Gas AvailableWater Available
- Water: Public
- Sewer: Public Sewer
- Source: realtrac
This listing courtesy of Christina Meyer , Byers & Harvey Inc.
Monthly Payment
- Principal & Interest $
- Property Taxes $
- Home Insurance $
- VA Funding Fee $