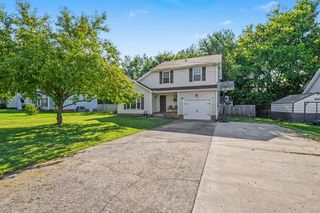
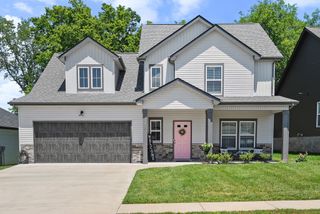
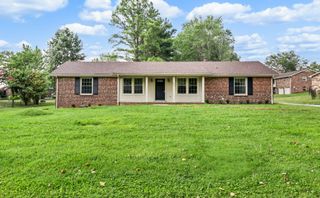
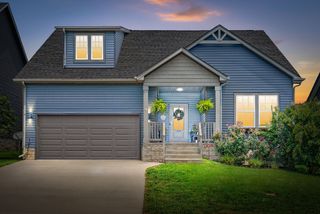
252 Harold Dr, Clarksville, TN 37040
- 3 beds |
- 3 baths |
- 1,912 sqft
 Single-Family Home
  Built in 2006
  0.31acre lot
 2 car garage
  $178/sqft
  Listed 2 months ago
Property Description
Welcome to your dream home! This beautifully maintained charmer sits on a quiet street and offers the backyard oasis you've been searching for. Inside, you'll find stunning color cabinetry throughout, quartz countertops, and a spacious eat-in kitchen with stainless steel appliances. The inviting living room features a cozy fireplace with gas logs that are on city utility and all three bedrooms are conveniently located on the main floor. The primary suite boasts a beautifully tiled shower with glass door and double vanities. Upstairs, a massive bonus room with a walk-in closet and its own half bath is perfect as a guest room, rec room, or fourth bedroom. Recent updates include roof, siding, gutters, appliances, quartz counters, garage door and opener, HVAC, and water heater — all within approximately the last five years. All appliances and HVAC are electric. Step outside to your private retreat — a gorgeous deck, a sparkling well-maintained pool, and all patio furniture conveys, including chairs, pillows, umbrellas, tables, rug and gazebo! No hoa means true freedom to enjoy your property your way. Don't miss this one — schedule your showing today! Also, the garage fridge stays!
- Listing Status:
- Active
- Date Added:
- July 31, 2026
- Data Last Updated:
- August 11, 2026 at 1:20AM
- Listing Office:
- Byers & Harvey Inc. : 9312783734
- Listing Agent:
- Fallon Wright : 9312783734
- MLS ID:
- 3312390

- Other Structures: PorchDeckCovered
- Pool: Above Ground
- Parking: Garage Faces FrontConcreteDrivewayParking spaces: 2
- Roofing: Asphalt
- General: Two
- Originating MLS: realtrac
- County: Montgomery CountyTN
- Zoning: 063055L C 04000 00012055L
- Fencing: Privacy
- Utilities: Water Available
- Water: Public
- Sewer: Public Sewer
- Source: realtrac
This listing courtesy of Fallon Wright , Byers & Harvey Inc.
Monthly Payment
- Principal & Interest $
- Property Taxes $
- Home Insurance $
- VA Funding Fee $

 New - 3 days ago