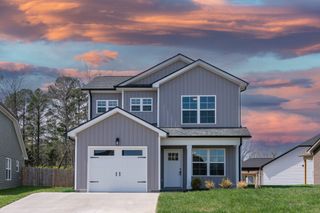
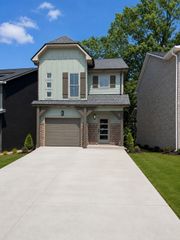
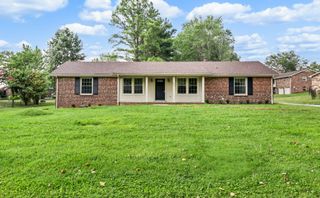
2594 Alex Overlook Way, Clarksville, TN 37043
- 4 beds |
- 3 baths |
- 1,611 sqft
 Single-Family Home
  Built in 2015
  8,276sqft lot
 2 car garage
  $233/sqft
  Listed 1 month ago
Property Description
Welcome to this beautifully maintained home offering the perfect combination of space, style, and everyday comfort! From the inviting front porch to the thoughtfully designed interior, you’ll immediately feel at home. The open-concept main level is filled with natural light and upgraded features. Notice the accent wall, the large windows, the rich flooring, spacious living and dining areas, and a beautifully updated kitchen complete with granite countertops, subway tile backsplash, stainless steel appliances, a large center island, and an oversized walk-in pantry—perfect for entertaining or busy weeknight meals. Further this is a SMART HOME filled with technology controlling lights, music, locks, and YES even the main floors window blinds! Truly one of a kind feature! The spacious primary suite offers a relaxing retreat with tray ceilings, a generous walk-in closet, and an ensuite bath designed for both comfort and functionality. Step outside to enjoy the deck overlooking the backyard, offering plenty of room to relax, entertain or garden. The spacious yard provides endless possibilities while still being easy to maintain...PLUS...The backyard trails right into Rotary Park! How great is that! Conveniently located near shopping, dining, schools, and commuter routes, this move-in ready home offers the space you’ve been looking for with the modern updates you’ll love. Don’t miss your opportunity to make this one yours—schedule your private showing today!
- Listing Status:
- Active
- Date Added:
- July 9, 2026
- Data Last Updated:
- August 11, 2026 at 7:20AM
- Listing Office:
- Benchmark Realty : 6158790324
- Listing Agent:
- Drake Jenkins : 6158790324
- MLS ID:
- 3268776

- Other Structures: PorchDeckCovered
- Parking: Garage Door OpenerAttachedDrivewayParking spaces: 6
- General: Two
- HOA Amenities: Underground UtilitiesTrash30.0Monthly
- Originating MLS: realtrac
- County: Montgomery CountyTN
- Zoning: 063088B F 03600 00011081O
- Fencing: Privacy
- Utilities: Electricity AvailableWater Available
- Water: Public
- Sewer: Public Sewer
- Source: realtrac
This listing courtesy of Drake Jenkins , Benchmark Realty
Monthly Payment
- Principal & Interest $
- Property Taxes $
- Home Insurance $
- VA Funding Fee $

 New - 2 days ago