2660 Jarrell Ridge Rd, Clarksville, TN 37043
- 4 beds |
- 5 baths |
- 3,247 sqft
 Single-Family Home
  Built in 2026
  5.01acre lot
 3 car garage
  $300/sqft
  Listed 1 month ago
Property Description
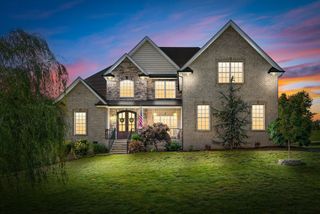
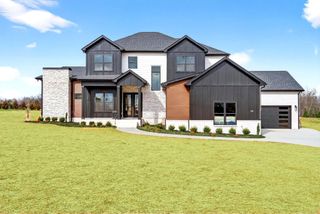
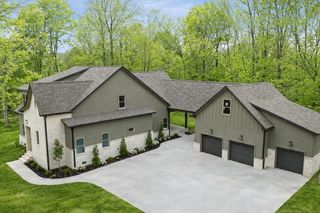
Seller is offering $40,000 in buyer concession- can apply towards closing costs, rate buy downs, debt being paid off, etc.! Welcome to your dream home, where luxury, functionality, and privacy come together on 5 beautiful acres. This exceptional property features 4 bedrooms and 3.5 bathrooms, all conveniently located on the main level, with an expansive bonus room upstairs complete with a wet bar, mini refrigerator, and additional half bath—perfect for entertaining or a private retreat. Designed with quality craftsmanship, the home's exterior showcases timeless brick and Hardie Board siding, complemented by a spacious 3-car garage. Inside, you'll find an impressive list of upgrades throughout, including premium Thor and ZLINE appliances, a gas range and oven, custom kitchen cabinetry, spray foam insulation, a tankless gas water heater, an electric vehicle charging outlet, and a wired security system. The thoughtfully designed kitchen features a butler's pantry leading to a spacious walk-in pantry with adjustable shelving and a convenient "Costco door," allowing you to unload groceries directly from the garage into the pantry with ease. The primary suite offers everyday convenience with direct access to the laundry room through the primary closet, which also connects to the mudroom. Step outside through the oversized sliding glass doors to enjoy the covered back porch, where custom cedar tongue-and-groove ceilings and peaceful views of the surrounding countryside create the perfect place to relax. Matching cedar ceilings continue on the front porch, adding warmth and character to the home's curb appeal. Enjoy the freedom of country living with **NO HOA, NO RESTRICTIONS, and NO CCRs**. For additional information or to schedule a private showing, contact Lauren Woods at 931-561-8579. *some exterior photos have been altered to show what a well maintained yard could be after the grass grows from the seed and straw.
- Listing Status:
- Active
- Date Added:
- July 1, 2026
- Data Last Updated:
- August 10, 2026 at 9:20PM
- Listing Office:
- Century 21 Platinum Properties : 9315618579
- Listing Agent:
- Lauren Grey Woods : 9315618579
- MLS ID:
- 3255528

- General: Smart Camera(s)/Recording
- Other Structures: PorchDeckCovered
- Parking: Garage Door OpenerAttachedParking spaces: 3
- Roofing: Shingle
- General: Two
- Originating MLS: realtrac
- County: Montgomery CountyTN
- Zoning: 063126 03800 00014126
- Utilities: Water Available
- Water: Public
- Sewer: Septic Tank
- Source: realtrac
This listing courtesy of Lauren Grey Woods , Century 21 Platinum Properties
Monthly Payment
- Principal & Interest $
- Property Taxes $
- Home Insurance $
- VA Funding Fee $