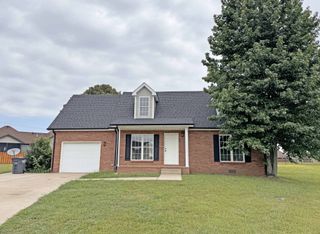
278 Crusaw Dr, Clarksville, TN 37043
- 3 beds |
- 2 baths |
- 1,472 sqft
 Rental
  Built in 2020
  —— sqft lot
  2 car garage
  $1/sqft
  Listed 11 days ago
Property Description
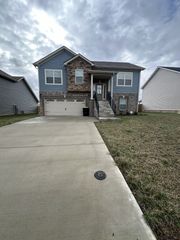
Welcome home to this pet-friendly ranch-style rental offering modern comfort and easy single-level living. The open-concept floor plan creates a spacious feel, with durable luxury laminate flooring extending throughout the main living areas. High ceilings, recessed lighting, and large windows provide a bright and welcoming atmosphere. The kitchen is designed for both everyday living and entertaining, featuring a large granite island, stainless-steel appliances, ample cabinet space, a pantry, and an attractive tile backsplash. Whether you're preparing meals or hosting guests, this space is both functional and stylish. The primary bedroom offers a relaxing retreat with a tray ceiling, a spacious walk-in closet, and an en-suite bathroom complete with a beautifully tiled walk-in shower. A conveniently located laundry room connects the kitchen to the attached garage for added convenience. Step outside to a covered back patio overlooking a fully privacy-fenced backyard with scenic views of a nearby horse farm—perfect for relaxing or spending time with your pets. Additional features include attic storage for seasonal belongings and tasteful exterior lighting that enhances the home's curb appeal after sunset. Conveniently located and thoughtfully designed, this well-maintained rental offers the perfect combination of style, comfort, and functionality. Pets are welcome, making it an excellent place to call home.
- Listing Status:
- Active
- Date Added:
- August 7, 2026
- Data Last Updated:
- August 10, 2026 at 9:20PM
- Listing Office:
- Horizon Realty & Management : 9312067064
- Listing Agent:
- Tiffany R McKeethen : 9312067064
- MLS ID:
- 3312668

- General: Smart Irrigation
- Other Structures: PorchPatioCovered
- Parking: Garage Faces FrontParking spaces: 2
- Roofing: Tile
- General: One
- Originating MLS: realtrac
- County: Montgomery CountyTN
- Zoning: 063087N A 02600 00011087
- Fencing: Partial
- Utilities: Water Available
- Water: Public
- Sewer: Public Sewer
- Source: realtrac
This listing courtesy of Tiffany R McKeethen , Horizon Realty & Management
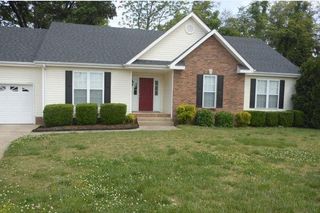
 New - 3 days ago