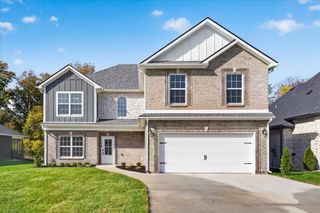
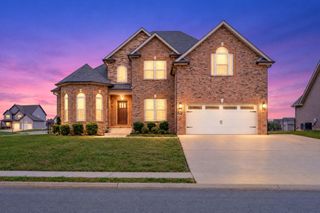
281 Bluebell Dr, Clarksville, TN 37043
- 4 beds |
- 3 baths |
- 2,876 sqft
 Single-Family Home
 Built in 2024
 8,712sqft lot
 2 car garage
 $184/sqft
 Listed 8 days ago
Property Description
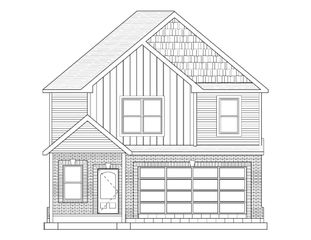
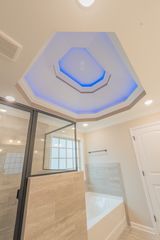
Preferred lender is offering a 2% lender credit based on the loan amount, potentially providing an additional $10,600 in value to the buyer. Beyond the incredible incentives, this beautiful home offers a spacious open floor plan, designer finishes, and abundant natural light throughout. The impressive great room features soaring ceilings and a stunning floor-to-ceiling fireplace, creating the perfect space for gathering and entertaining. The well-appointed kitchen is designed for both everyday living and entertaining, featuring a large center island, ample cabinetry, and an adjoining dining area. The luxurious primary suite offers a spa-like retreat with a freestanding soaking tub, oversized walk-in shower, dual vanities, and a generous walk-in closet. Step outside to enjoy the covered back deck overlooking the backyard—perfect for relaxing or entertaining year-round. Conveniently located off exit 8, dining, schools, and short commute to Fort Campbell or Nashville, this home combines style, comfort, functionality, and exceptional buyer incentives. Don’t miss the opportunity to make this home yours!
- Listing Status:
- Active
- Date Added:
- November 2, 2026
- Data Last Updated:
- November 10, 2026 at 7:20AM
- Listing Office:
- Center Point Real Estate : 2709916399
- Listing Agent:
- Chris Holderman : 2709916399
- MLS ID:
- 3630889

- General: Smart Light(s)Smart Lock(s)
- Parking: Garage Door OpenerAttachedParking spaces: 2
- General: One
- HOA Amenities: Trash75.0Monthly
- Originating MLS: realtrac
- County: Montgomery CountyTN
- Zoning: 063057I B 00800 00006057I
- Utilities: Electricity AvailableNatural Gas AvailableWater Available
- Water: Public
- Sewer: Public Sewer
- Source: realtrac
This listing courtesy of Chris Holderman , Center Point Real Estate
Monthly Payment
- Principal & Interest $
- Property Taxes $
- Home Insurance $
- VA Funding Fee $

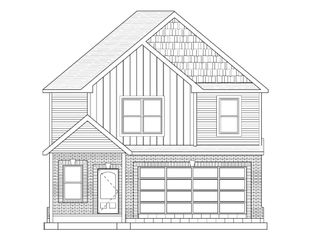
 New - 1 day ago