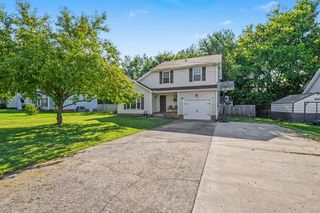
314 Cardinal Creek, Clarksville, TN 37040
- 3 beds |
- 2 baths |
- 1,692 sqft
 Single-Family Home
  Built in 2026
  —— sqft lot
  2 car garage
  $207/sqft
  Listed 3 months ago
Property Description
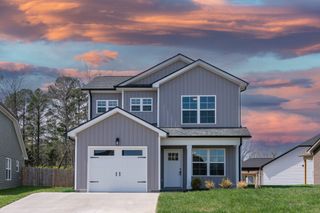
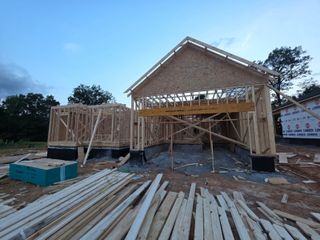
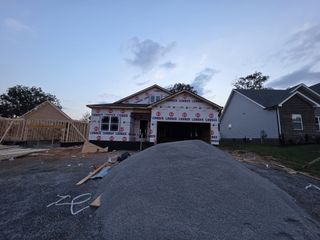
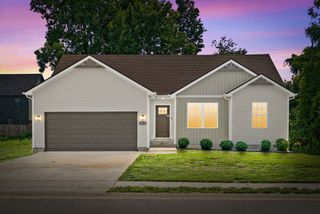
$18,000 in SELLER CONCESSIONS!! PRICE, LOCATION, NEW CONSTRUCTION! This Amelia Floor Plan WITH BONUS ROOM, features an Open Concept design with 3 Bedrooms and 2 Bathrooms. You will love the extra-large living space, natural light, and gorgeous high-vaulted ceilings that opens up into your kitchen. Kitchen featuring stainless-steel appliances and beautiful granite counter tops. Laminate in main living room, kitchen and laundry room, carpet in all bedrooms. Tiled bathroom flooring. Master suite features spacious on-suite with XL walk-in closet and walk-in shower. Covered front-porch and deck! Bonus Room located above garage for extra space, gaming room, office....whatever you need! Extra attic storage as well! Fully sodded yard! Epoxy garage. EXAMPLE FINISHED PHOTOS SHOWN HERE.
- Listing Status:
- Active
- Date Added:
- April 17, 2026
- Data Last Updated:
- August 10, 2026 at 11:20PM
- Listing Office:
- Coldwell Banker Southern Realty : 9318011925
- Listing Agent:
- Nicole Peterson : 9318011925
- MLS ID:
- 3178472

- Style: Contemporary
- Other Structures: PorchDeckCovered
- Parking: Garage Door OpenerGarage Faces FrontParking spaces: 4
- Roofing: Shingle
- General: Two
- HOA Amenities: Trash37.0Monthly
- Originating MLS: realtrac
- County: Montgomery CountyTN
- Utilities: Electricity AvailableWater Available
- Water: Public
- Sewer: Public Sewer
- Source: realtrac
This listing courtesy of Nicole Peterson , Coldwell Banker Southern Realty
Monthly Payment
- Principal & Interest $
- Property Taxes $
- Home Insurance $
- VA Funding Fee $

 New - 2 days ago