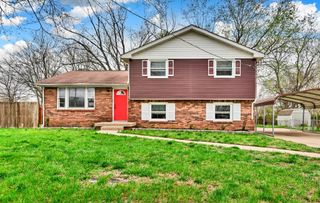
314 Tisha Ct, Clarksville, TN 37042
- 3 beds |
- 2 baths |
- 1,384 sqft
 Single-Family Home
 Built in 2026
 0.35acre lot
 2 car garage
 $238/sqft
 Listed 4 days ago
Property Description
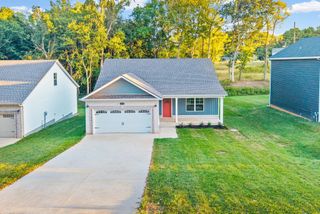
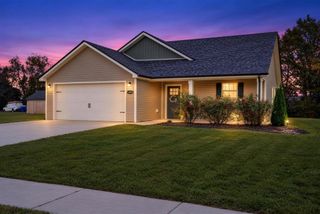
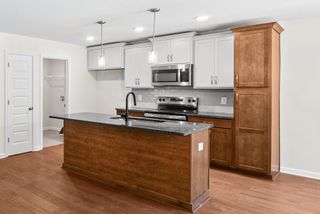
LIMITED TIME OFFER!!! 5.5% interest rate & payment of under $2150/month~ with $20,000 BUYER CONCESSIONS! Ask us how to score this deal w/ our preferred lender! PLUS A FENCED IN BACKYARD!! Tired of neighbors way too close? Need a little BREATHING room?! How about a 90 foot wide lot & TREE-LINED BACKYARD AND NO REAR NEIGHBORS?! Our Aberdeen is Absolutely Stunning Open Concept Ranch Plan! Gorgeous Engineered Hardwood Floors in the living room w/ tall ceilings and a sophisticated fireplace~ Instagram worthy! You'll enjoy plenty of natural light in your main living areas! Your kitchen has a modern & functional design w/ a luxurious backsplash tile, custom cabinetry, & granite countertops & ISLAND! Did we mention the stainless appliances?!? Larger owner suite is perfect after a long day! Relax in your own private bathroom w/ soaking tub & separate shower! All this plus a WIC! A split bedroom floor plan offers additional privacy! Spend a perfect evening under your covered back deck w/ ceiling fan! At Liberty Park, you'll enjoy underground utilities, sidewalks, lighted streets, playgrounds, & walking Distance to the Community Pond! Super close to Gate 10! Close proximity to Fort Campbell! Low County TAXES ONLY! Free Accent wall in master bedroom! CALL TODAY BEFORE SHE'S GONE!
- Listing Status:
- Active
- Date Added:
- November 9, 2026
- Data Last Updated:
- November 10, 2026 at 12:18AM
- Listing Office:
- Keller Williams Realty Clarksville : 9313201358
- Listing Agent:
- Jaime Wallace : 9313201358
- MLS ID:
- 3634153

- Style: Ranch
- Other Structures: DeckCovered
- Parking: Garage Door OpenerGarage Faces FrontConcreteDrivewayParking spaces: 2
- Roofing: Shingle
- General: One
- HOA Amenities: PlaygroundSidewalksUnderground UtilitiesTrash35.0Monthly
- Originating MLS: realtrac
- County: Montgomery CountyTN
- Utilities: Electricity AvailableWater AvailableCable Connected
- Water: Public
- Sewer: Public Sewer
- Source: realtrac
This listing courtesy of Jaime Wallace , Keller Williams Realty Clarksville
Monthly Payment
- Principal & Interest $
- Property Taxes $
- Home Insurance $
- VA Funding Fee $

 New - 2 days ago