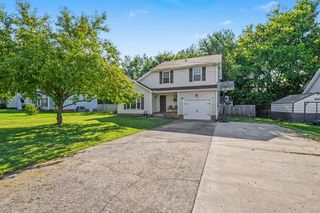
316 Cardinal Creek, Clarksville, TN 37040
- 3 beds |
- 3 baths |
- 1,660 sqft
 Single-Family Home
  Built in 2026
  —— sqft lot
  2 car garage
  $203/sqft
  Listed 2 months ago
Property Description
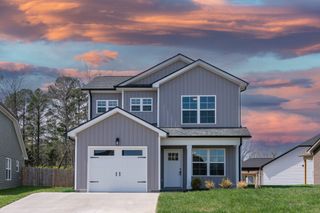
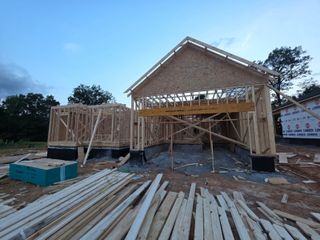
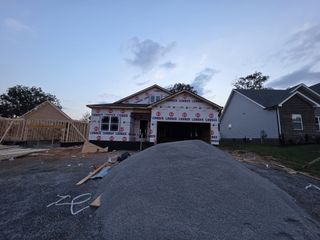
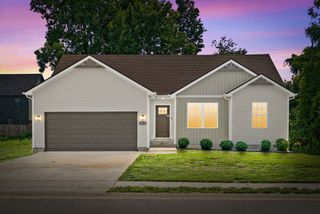
Built to impress with upgrades throughout, this new construction home offers 3 bedrooms, 2.5 baths, a spacious bonus room, and the perfect blend of style, comfort, and everyday functionality. The open-concept floor plan is centered around a beautiful kitchen featuring a large island, granite countertops, stainless steel appliances, and abundant cabinetry. The versatile bonus room provides the flexibility buyers love, making it ideal for a media room, playroom, home office, or second living area. The attached 2-car garage stands out with insulated garage doors, durable epoxy-coated floors, and extra storage. Outside, the fully sodded yard creates instant curb appeal and a polished outdoor space ready to enjoy. Conveniently located just minutes from Billy Dunlop Park, shopping, dining, and everyday conveniences, this home combines thoughtful design, quality finishes, and an outstanding location. VA approved. Progress photo taken 5 June 2026. Seller is offering $18,00 in concessions to help cover the buyer's closing costs and/or a rate buy-down. Selections, styles, colors, finishes, and upgrades may vary from the sample photos.
- Listing Status:
- Active
- Date Added:
- May 21, 2026
- Data Last Updated:
- August 11, 2026 at 2:20AM
- Listing Office:
- Keller Williams Realty : 9313026658
- Listing Agent:
- Steve Nash : 9313026658
- MLS ID:
- 3217897

- Style: Contemporary
- Other Structures: PorchDeckCovered
- Parking: Garage Door OpenerGarage Faces FrontConcreteDrivewayParking spaces: 4
- Roofing: Shingle
- General: Two
- Originating MLS: realtrac
- County: Montgomery CountyTN
- Topography: Level
- Utilities: Electricity AvailableWater Available
- Water: Public
- Sewer: Public Sewer
- Source: realtrac
This listing courtesy of Steve Nash , Keller Williams Realty
Monthly Payment
- Principal & Interest $
- Property Taxes $
- Home Insurance $
- VA Funding Fee $

 New - 2 days ago