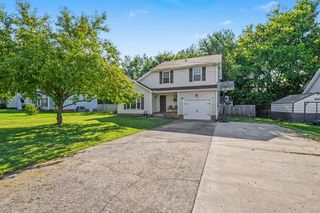
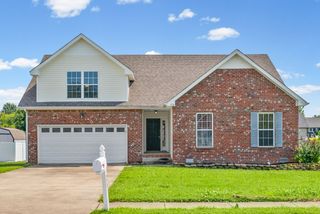
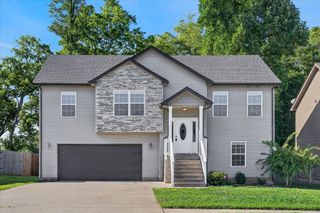
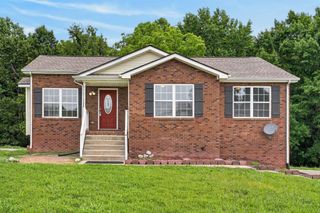
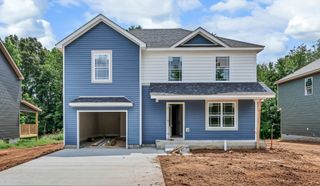
3446 Southwood Dr, Clarksville, TN 37042
- 4 beds |
- 3 baths |
- 1,804 sqft
 Single-Family Home
  Built in 2008
  6,970sqft lot
 2 car garage
  $186/sqft
  Listed 9 days ago
Property Description
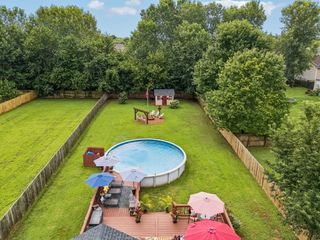
Welcome to 3446 Southwood Drive! This well-maintained split-level home offers 4 bedrooms, 3 full bathrooms, and a versatile layout designed for everyday living. The main level features vaulted ceilings, a spacious living room with a cozy fireplace, and an open kitchen with stainless steel appliances and direct access to the back deck, perfect for grilling, entertaining, or enjoying your morning coffee. The primary suite includes a beautifully updated en-suite bath with a modern freestanding soaking tub, creating a relaxing retreat at the end of the day. Two additional bedrooms and another full bath complete the main level. Downstairs, you'll find a large rec room, a fourth bedroom, and a third full bathroom, making it an ideal space for guests, a home office, playroom, or multi-generational living. The attached two-car garage provides additional storage and convenience. Outside, the fully fenced backyard offers plenty of room to play, garden, or entertain, and the storage shed conveys with the property. Conveniently located near Fort Campbell, schools, shopping, dining, and everyday amenities.
- Listing Status:
- Active
- Date Added:
- August 5, 2026
- Data Last Updated:
- August 10, 2026 at 6:18PM
- Listing Office:
- Legion Realty : 9312573383
- Listing Agent:
- Ciera Netherton : 9312573383
- MLS ID:
- 3322419

- Other Structures: Deck
- Parking: AttachedParking spaces: 2
- General: Two
- Originating MLS: realtrac
- County: Montgomery CountyTN
- Zoning: 063007H C 03600 00003007H
- Fencing: Privacy
- Utilities: Electricity AvailableWater Available
- Water: Public
- Sewer: Public Sewer
- Source: realtrac
This listing courtesy of Ciera Netherton , Legion Realty
Monthly Payment
- Principal & Interest $
- Property Taxes $
- Home Insurance $
- VA Funding Fee $

 New - 2 days ago