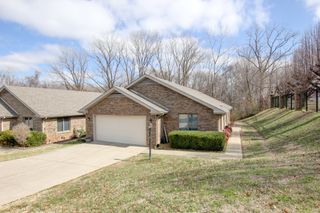
35 Townsend Way, Clarksville, TN 37043
- 3 beds |
- 2 baths |
- 1,570 sqft
 Condominium
  Built in 2008
  2,614sqft lot
 2 car garage
  $210/sqft
  Listed 1 month ago
Property Description
Welcome home to this beautifully maintained 3-bedroom, 2-bathroom, one-level condo nestled in a highly sought-after community in the heart of Sango. Located in an intimate 40-unit development, this home offers the perfect blend of comfort, convenience, and low-maintenance living. Step inside to discover an inviting open floor plan featuring hardwood floors throughout the main living areas, a cozy gas fireplace that anchors the spacious living room, and abundant natural light. The well-appointed kitchen boasts granite countertops, tile flooring, matching appliances, and plenty of cabinet space—ideal for everyday living and entertaining. The private primary suite and two additional bedrooms provide flexibility for guests, hobbies, or a home office. The encapsulated crawl space offers added peace of mind, improved energy efficiency, and enhanced moisture protection. Enjoy the serenity of this quiet, well-maintained community while being just minutes from shopping, dining, healthcare, and everything Sango has to offer. If you're looking for easy one-level living in a welcoming neighborhood, this exceptional home is one you won't want to miss!
- Listing Status:
- Active
- Date Added:
- July 13, 2026
- Data Last Updated:
- August 10, 2026 at 9:20PM
- Listing Office:
- Benchmark Realty, LLC : 6157148495
- Listing Agent:
- Holly N. Settle : 6157148495
- MLS ID:
- 3276662

- Style: Traditional
- Other Structures: Deck
- Parking: PrivateParking spaces: 2
- Roofing: Shingle
- General: One
- HOA Amenities: Clubhouse275.0Monthly
- Originating MLS: realtrac
- County: Montgomery CountyTN
- Topography: Level
- Zoning: 063081F A 02100H00011081F
- Utilities: Electricity AvailableWater AvailableCable Connected
- Water: Public
- Sewer: Public Sewer
- Source: realtrac
This listing courtesy of Holly N. Settle , Benchmark Realty, LLC
Monthly Payment
- Principal & Interest $
- Property Taxes $
- Home Insurance $
- VA Funding Fee $