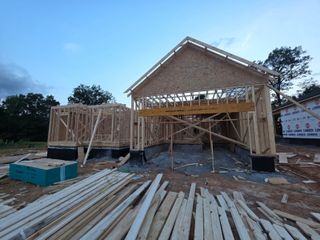
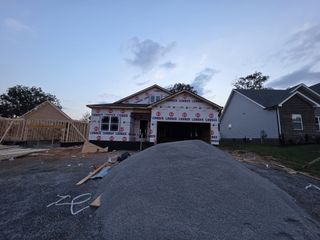
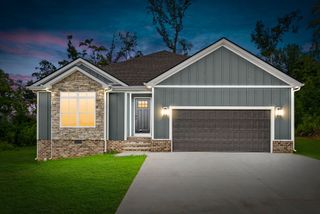
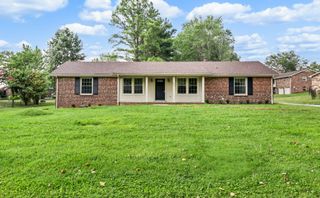
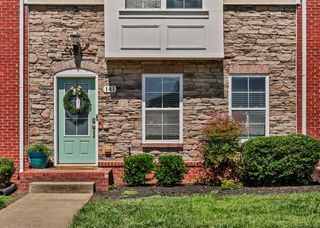
350 Frontier Dr, Clarksville, TN 37043
- 3 beds |
- 3 baths |
- 1,570 sqft
 Single-Family Home
  Built in 2023
  9,583sqft lot
 2 car garage
  $232/sqft
  Listed 25 days ago
Property Description
PRICED TO SELL!! Beautiful 3 beds, 2.5. baths. This two story family home has such a cozy comfortable family layout! This unique floor plan concept includes the entire staircase to the second story hidden off the main living area tucked by the mudroom leading you to the Master Suite with private bath, 2 secondary bedrooms, an additional full size bath, and the conveniently placed laundry room. Home owners can keep their personal belongings entirely separate from their guests while hosting on the main level of the home if they wish to do so. Located in the highly sought after Sterlin Acres Subdivision on the edge of Clarksville, this neighborhood is tucked between the hustle of the city and endless fields and farmlands bordering the Red River. Creating a quick escape to serenity of the countryside for a peaceful drive, or just minutes away from canoeing down the river. Just south of the Kentucky border this prime location offers a rare commute home outside of the major interstate and highways used to give you a back road way home if you chose to take it. Literally minutes from the the interstate off of exit 8. Must come see if nothing more take the drive to the location to fully appreciate the ease of navigating to and from this area... you will understand the difference in the sometimes complexity of traveling to & from places in our city that this drive feels to be less stressful. Also minutes from Industrial park, Kirkwood brand new schools, and a short drive from main shopping & resturants. Only 2 years old & one home owner have occupied this residence keeping it in pristine condition!
- Listing Status:
- Active
- Date Added:
- July 16, 2026
- Data Last Updated:
- August 10, 2026 at 9:20PM
- Listing Office:
- Haus Realty & Management LLC : 9315515583
- Listing Agent:
- Lauren Landon : 9315515583
- MLS ID:
- 3285647

- Other Structures: PorchCovered
- Parking: AttachedParking spaces: 2
- Roofing: Shingle
- General: One
- HOA Amenities: SidewalksUnderground UtilitiesMaintenance GroundsTrash35.0Monthly
- Originating MLS: realtrac
- County: Montgomery CountyTN
- Topography: Views
- Zoning: 063058B E 01300 00001058B
- Utilities: Water Available
- Water: Public
- Sewer: Public Sewer
- Source: realtrac
This listing courtesy of Lauren Landon , Haus Realty & Management LLC
Monthly Payment
- Principal & Interest $
- Property Taxes $
- Home Insurance $
- VA Funding Fee $

 New - 1 day ago