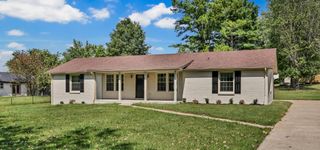
356 Barry Dr, Clarksville, TN 37040
- 4 beds |
- 3 baths |
- 2,051 sqft
 Single-Family Home
  Built in 2022
  9,583sqft lot
 2 car garage
  $178/sqft
  Listed 13 days ago
Property Description
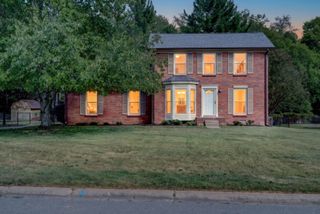
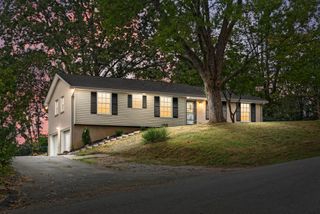
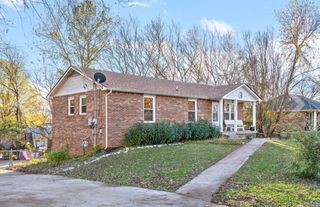
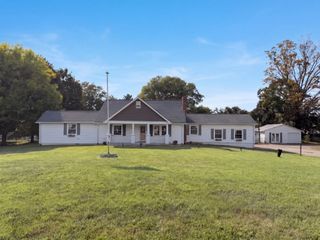
This spacious two-story home features an inviting great room with an electric fireplace, a formal dining room, and a large country-style kitchen complete with granite countertops, tile backsplash, and a center island, perfect for everyday living and entertaining. Upstairs, you'll find all four bedrooms, including a generously sized primary suite featuring two walk-in closets and a private bath with double vanities, a separate tile shower, and jetted tub. The fourth bedroom offers flexibility to serve as a bonus room, home office, playroom, or guest space. Additional highlights include finished wood and tile flooring, custom trim, smart-home technology, a security system, attached two-car garage with added storage shelving, covered front porch, and covered back patio—giving you plenty of space to enjoy both inside and out. Located in the Hampton Hills community with convenient access to Liberty Park & Clarksville Marina, the Cumberland River, Historic Downtown Clarksville, Austin Peay State University, shopping, dining and more. Enjoy being tucked into an established residential area while still just minutes from some of Clarksville’s favorite parks, recreation and downtown attractions.
- Listing Status:
- Active
- Date Added:
- September 12, 2026
- Data Last Updated:
- September 24, 2026 at 5:18PM
- Listing Office:
- Crye-Leike, Inc., REALTORS : 9318016557
- Listing Agent:
- Kylie Eaton : 9318016557
- MLS ID:
- 3546820

- Other Structures: PorchPatioCovered
- Parking: AttachedConcreteDrivewayParking spaces: 2
- General: Two
- HOA Amenities: Trash35.0Monthly
- Originating MLS: realtrac
- County: Montgomery CountyTN
- Topography: Sloped
- Zoning: 063079N F 02700 00012079N
- Fencing: Back Yard
- Utilities: Electricity AvailableWater AvailableCable Connected
- Water: Public
- Sewer: Public Sewer
- Source: realtrac
This listing courtesy of Kylie Eaton , Crye-Leike, Inc., REALTORS
Monthly Payment
- Principal & Interest $
- Property Taxes $
- Home Insurance $
- VA Funding Fee $

 New - 2 days ago