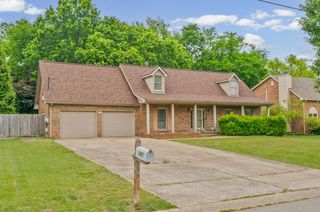
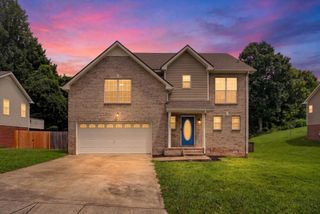
3632 Aurora Dr, Clarksville, TN 37040
- 3 beds |
- 3 baths |
- 1,996 sqft
 Single-Family Home
  Built in 2005
  9,583sqft lot
 2 car garage
  $183/sqft
  Listed 5 months ago
Property Description
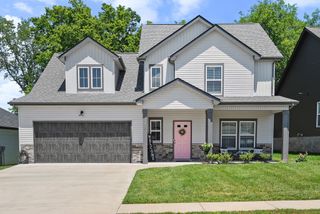
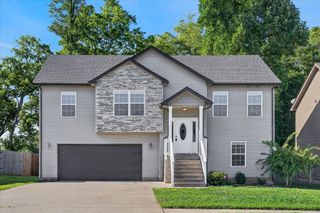
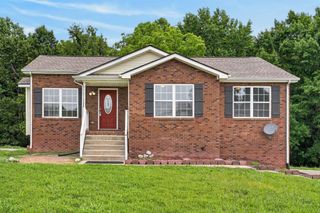
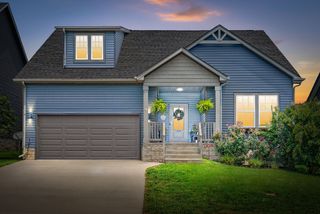
Welcome to 3632 Aurora Dr in Clarksville — a well-maintained home offering comfort, functionality, and convenience in one of the area’s fastest-growing corridors. This property features a spacious and practical floor plan designed for everyday living and entertaining. The inviting living area flows seamlessly into the kitchen and dining space, creating an open feel with great natural light. The thoughtful layout provides generous bedroom space and ample storage throughout. The primary suite offers a private retreat with an en-suite bath, while the additional bedrooms provide flexibility for guests, a home office, or growing households. Step outside to enjoy a fenced backyard that's perfect for pets, gatherings, or relaxing evenings at home. Located just minutes from shopping, dining, schools, and parks, this home provides easy access to I-24 for commuters heading toward Nashville or Fort Campbell. The surrounding area continues to see strong growth and development, making this not only a great place to live but also a smart long-term investment. Whether you’re a first-time buyer, relocating, or looking for a well-positioned property in a thriving Clarksville neighborhood, this home offers the space and location you’ve been looking for. Schedule your showing today and come see all that 3632 Aurora Dr has to offer.
- Listing Status:
- Active
- Date Added:
- March 20, 2026
- Data Last Updated:
- August 10, 2026 at 4:20PM
- Listing Office:
- Coldwell Banker Southern Realty : 6152989800
- Listing Agent:
- Sean Lynch : 6292674500
- MLS ID:
- 3155349

- Other Structures: PorchDeckCovered
- Parking: Garage Faces FrontDrivewayParking spaces: 2
- Roofing: Shingle
- General: One
- Originating MLS: realtrac
- County: Montgomery CountyTN
- Zoning: 063017D G 01700 00002017D
- Fencing: Back Yard
- Utilities: Electricity AvailableWater Available
- Water: Public
- Sewer: Public Sewer
- Source: realtrac
This listing courtesy of Sean Lynch , Coldwell Banker Southern Realty
Monthly Payment
- Principal & Interest $
- Property Taxes $
- Home Insurance $
- VA Funding Fee $