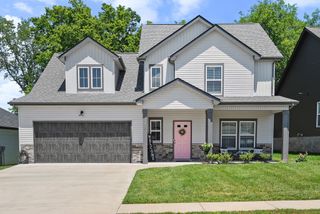
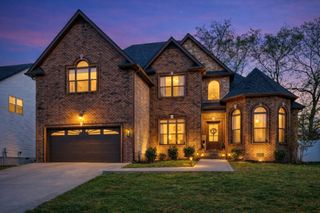
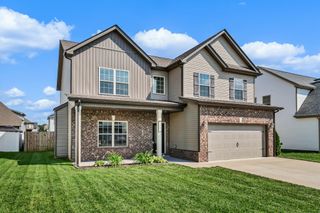
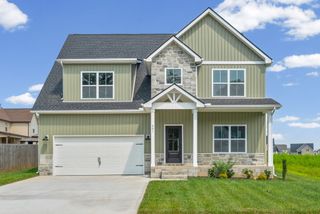
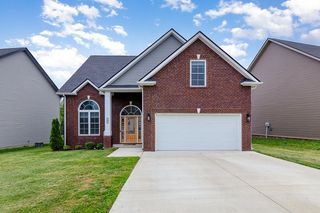
368 Kildeer Dr, Clarksville, TN 37040
- 5 beds |
- 3 baths |
- 2,342 sqft
 Single-Family Home
  Built in 2026
  9,148sqft lot
 2 car garage
  $185/sqft
  Listed 3 months ago
Property Description
Don’t miss this beautiful 5-bedroom, 3-bath home situated on a desirable tree-lined lot with no backyard neighbors! This thoughtfully designed open-concept floor plan features a spacious dining area, large kitchen overlooking the living room, and a covered patio perfect for relaxing or entertaining. The primary suite offers a luxurious retreat with a tile shower, soaking tub, and oversized walk-in closet. The main level also includes two additional bedrooms for added convenience. Upstairs, you’ll find another bedroom plus a bonus room or optional 5th bedroom to fit your lifestyle needs. Best of all, there’s still time to make selections and modifications, giving you the opportunity to customize the space to perfectly fit your style and needs!
- Listing Status:
- Active
- Date Added:
- May 16, 2026
- Data Last Updated:
- August 11, 2026 at 1:20AM
- Listing Office:
- Byers & Harvey Inc. : 9315516419
- Listing Agent:
- Kenneth Wotring : 9315516419
- MLS ID:
- 3214407

- Other Structures: PorchPatioCovered
- Parking: Garage Faces FrontParking spaces: 2
- General: Two
- HOA Amenities: Trash40.0Monthly
- Originating MLS: realtrac
- County: Montgomery CountyTN
- Topography: Level
- Zoning: 063008K S 03400 00002008F
- Utilities: Electricity AvailableWater Available
- Water: Public
- Sewer: Public Sewer
- Source: realtrac
This listing courtesy of Kenneth Wotring , Byers & Harvey Inc.
Monthly Payment
- Principal & Interest $
- Property Taxes $
- Home Insurance $
- VA Funding Fee $


 New - 1 day ago