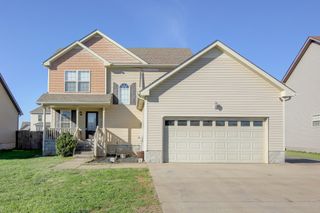
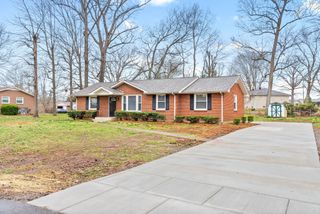
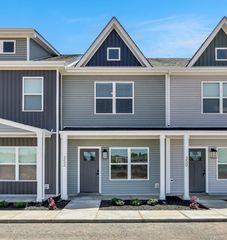
3740 Cindy Jo Dr, N, Clarksville, TN 37040
- 3 beds |
- 2 baths |
- 1,383 sqft
 Rental
  Built in 2008
  —— sqft lot
  2 car garage
  $1/sqft
  Listed 6 days ago
Property Description
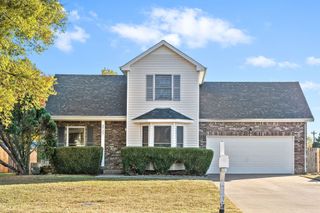
(AVAILABLE NOW) Welcome home to this beautiful ranch-style home offering 3 bedrooms, 2 full bathrooms, and an attached 2-car garage. Designed with both comfort and functionality in mind, this home features a spacious living room with a cozy fireplace and a dining nook conveniently located just off the kitchen. The well-appointed kitchen includes all major appliances, abundant cabinet storage, generous countertop workspace for meal preparation, and a dedicated pantry to keep everything organized. The popular split-bedroom floor plan provides added privacy, with the primary suite featuring a large walk-in closet and a spa-inspired ensuite complete with dual vanities, an oversized soaking garden tub, and a separate walk-in shower. The guest bedrooms are filled with natural light, offer generous closet space, and share a full bathroom. A dedicated laundry room with washer and dryer connections is conveniently located off the garage entry, creating the perfect drop zone for everyday living. The attached 2-car garage also includes additional built-in storage cabinets for extra convenience. Step outside to enjoy the rear deck overlooking a privacy-fenced backyard, providing the ideal space for relaxing, entertaining, or enjoying the outdoors. Unit is PET FRIENDLY (Standard Breed Restrictions Apply) and Resident Benefit Package is included. Please apply only on our site. PET FEE $500
- Listing Status:
- Active
- Date Added:
- August 4, 2026
- Data Last Updated:
- August 10, 2026 at 9:20PM
- Listing Office:
- Platinum Realty & Management : 9317719071
- Listing Agent:
- Katie Owen, ARM : 9317719071
- MLS ID:
- 3320577

- Other Structures: PorchDeckCovered
- Parking: AttachedConcreteDrivewayParking spaces: 4
- Roofing: Shingle
- General: One
- HOA Amenities: Sidewalks
- Originating MLS: realtrac
- County: Montgomery CountyTN
- Zoning: 063008N A 03700 00002008N
- View: CityView
- Fencing: Back Yard
- Utilities: Water Available
- Water: Public
- Sewer: Public Sewer
- Source: realtrac
This listing courtesy of Katie Owen, ARM , Platinum Realty & Management
 New - 16 hours ago