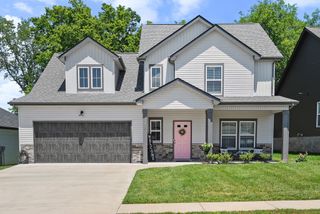
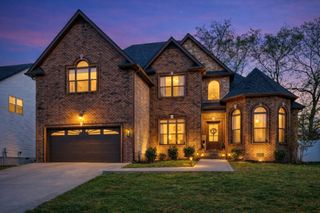
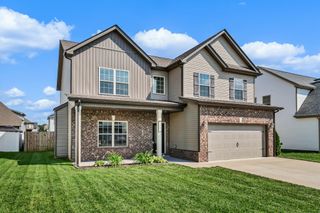
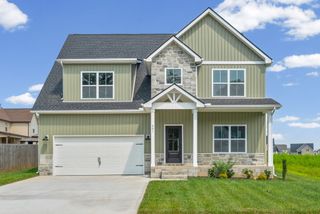
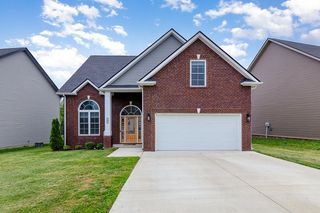
376 Kildeer Dr, Clarksville, TN 37040
- 5 beds |
- 3 baths |
- 2,514 sqft
 Single-Family Home
  Built in 2026
  9,148sqft lot
 2 car garage
  $179/sqft
  Listed 3 months ago
Property Description
Looking for privacy, space, and the opportunity to personalize your dream home? This Lot offers a beautiful tree-lined backyard with no rear neighbors, creating the perfect peaceful setting. There is still time to customize selections and make this home truly your own. This thoughtfully designed floor plan features 5 bedrooms, with one offering the flexibility of a spacious bonus room, plus an additional flex space ideal for a home office or formal dining room. The primary suite is conveniently located on the main floor and includes double vanities, a tiled walk-in shower, and a relaxing soaking tub. The open-concept kitchen features a large pantry, breakfast area, and flows seamlessly into the living room, making it perfect for entertaining. Step outside to enjoy the covered patio overlooking the private wooded backyard. Upstairs offers four additional bedrooms with endless possibilities for family, guests, or recreation space. Don’t miss your chance to build and customize a home designed to fit your lifestyle.
- Listing Status:
- Active
- Date Added:
- May 20, 2026
- Data Last Updated:
- August 11, 2026 at 1:20AM
- Listing Office:
- Byers & Harvey Inc. : 9315516419
- Listing Agent:
- Kenneth Wotring : 9315516419
- MLS ID:
- 3216672

- Other Structures: PorchPatioCovered
- Parking: Garage Door OpenerGarage Faces FrontDrivewayParking spaces: 2
- General: Two
- HOA Amenities: Trash40.0Monthly
- Originating MLS: realtrac
- County: Montgomery CountyTN
- Topography: Level
- Zoning: 063008K S 03400 00002008F
- Utilities: Electricity AvailableWater Available
- Water: Public
- Sewer: Public Sewer
- Source: realtrac
This listing courtesy of Kenneth Wotring , Byers & Harvey Inc.
Monthly Payment
- Principal & Interest $
- Property Taxes $
- Home Insurance $
- VA Funding Fee $


 New - 1 day ago