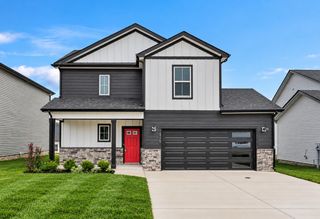
424 Leslie Wood Dr, Clarksville, TN 37040
- 3 beds |
- 2 baths |
- 1,737 sqft
 Single-Family Home
  Built in 2014
  9,148sqft lot
 2 car garage
  $173/sqft
  Listed 4 days ago
Property Description
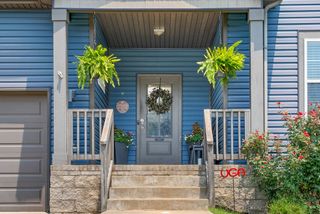
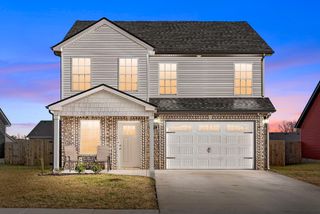
This traditional one-level home offers a functional floor plan with three bedrooms, two full bathrooms, and additional living space over the garage. The main living area features a fireplace and connects to the kitchen and dining spaces. The kitchen includes granite countertops, a tile backsplash, and an eat-in area. The primary suite features two closets and a private bathroom with double vanities and a separate tub and shower. The two additional bedrooms include extra-large closets, while the recreation room over the garage provides flexible space for a variety of uses. Additional features include a two-car attached garage, utility room, covered front porch, covered back deck, and fenced backyard. Up to 1% lender credit on the loan amount when buyer uses Seller's Preferred Lender.
- Listing Status:
- Active
- Date Added:
- September 24, 2026
- Data Last Updated:
- September 26, 2026 at 1:20AM
- Listing Office:
- The Ashton Real Estate Group of RE/MAX Advantage : 6153011650
- Listing Agent:
- Gary Ashton : 6153011631
- MLS ID:
- 3598906

- Style: Traditional
- Other Structures: PorchDeckCovered
- Parking: Garage Door OpenerGarage Faces FrontConcreteDrivewayParking spaces: 2
- Roofing: Shingle
- General: One
- HOA Amenities: Sidewalks
- Originating MLS: realtrac
- County: Montgomery CountyTN
- Zoning: 063032J A 02500 00002032J
- Fencing: Back Yard
- Utilities: Electricity AvailableWater Available
- Water: Public
- Sewer: Public Sewer
- Source: realtrac
This listing courtesy of Gary Ashton , The Ashton Real Estate Group of RE/MAX Advantage
Monthly Payment
- Principal & Interest $
- Property Taxes $
- Home Insurance $
- VA Funding Fee $

 New - 20 hours ago